RoomDesign Genius

AI Floor Plan Generator

Describe your home or upload a plan to get a furnished 2D floor plan or 3D cut-away view in the style you choose.

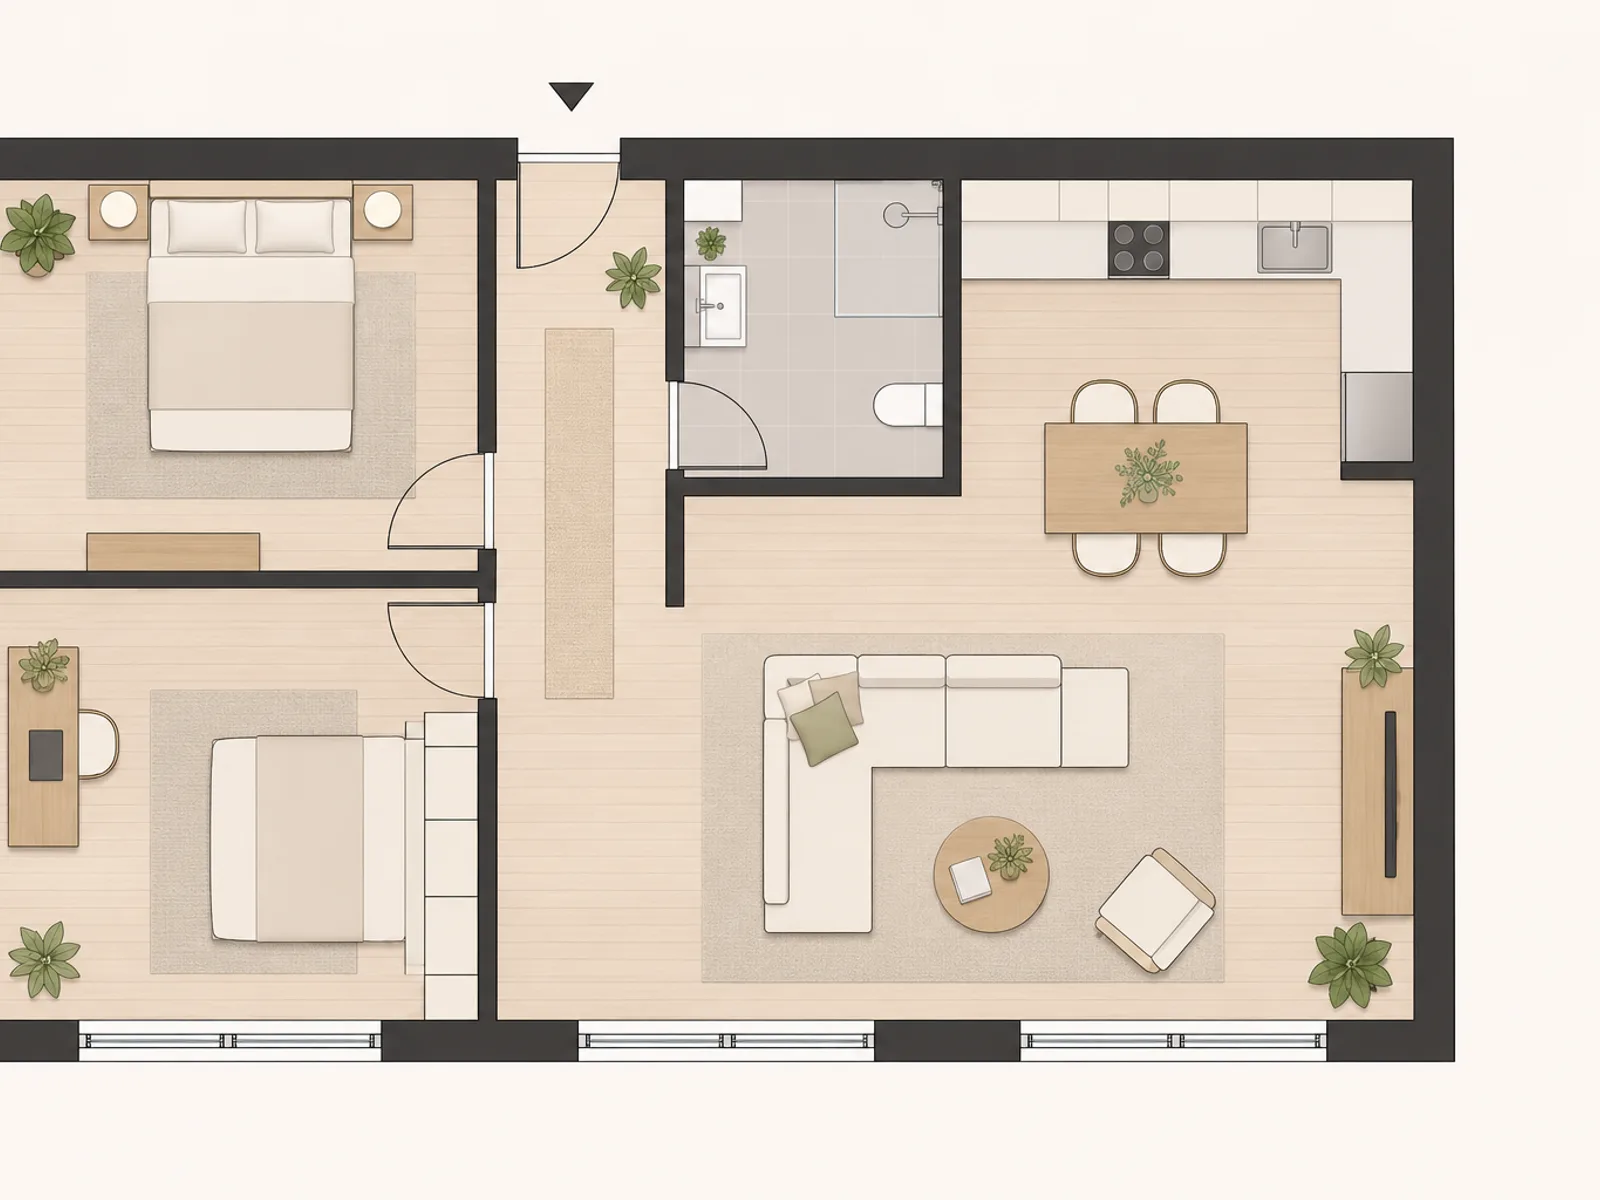
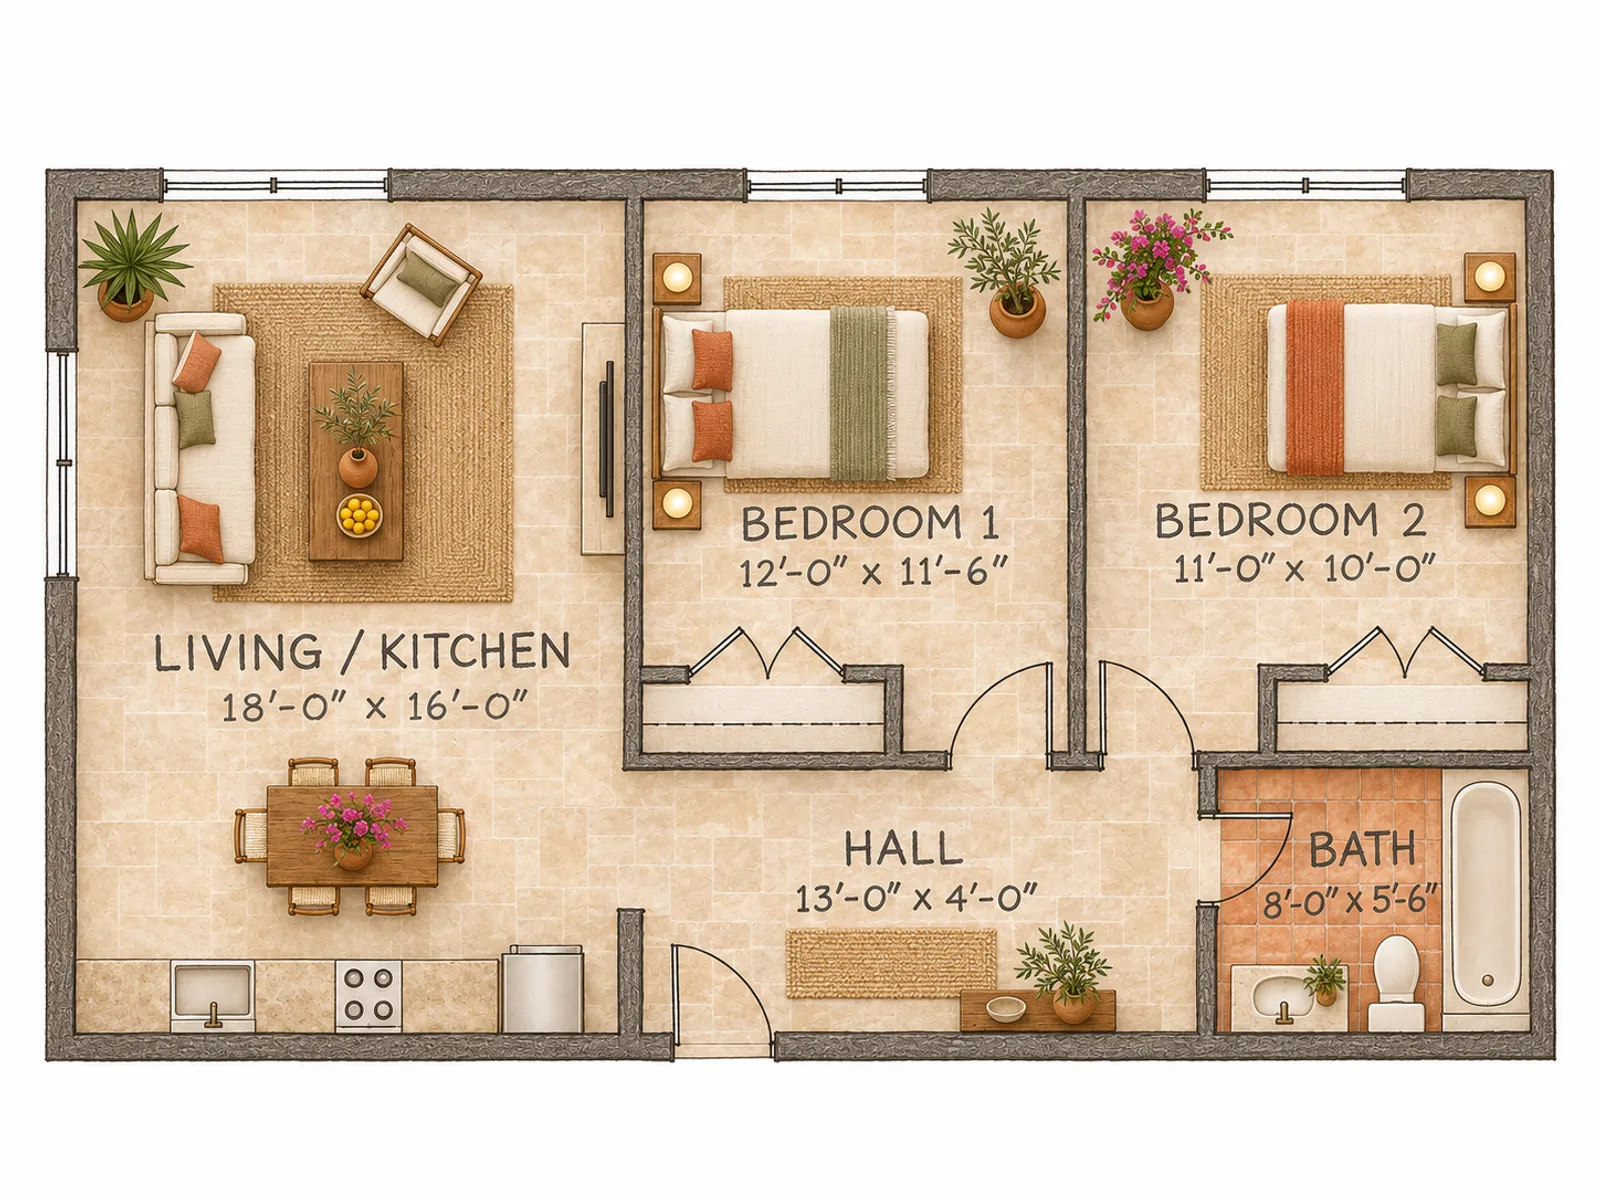
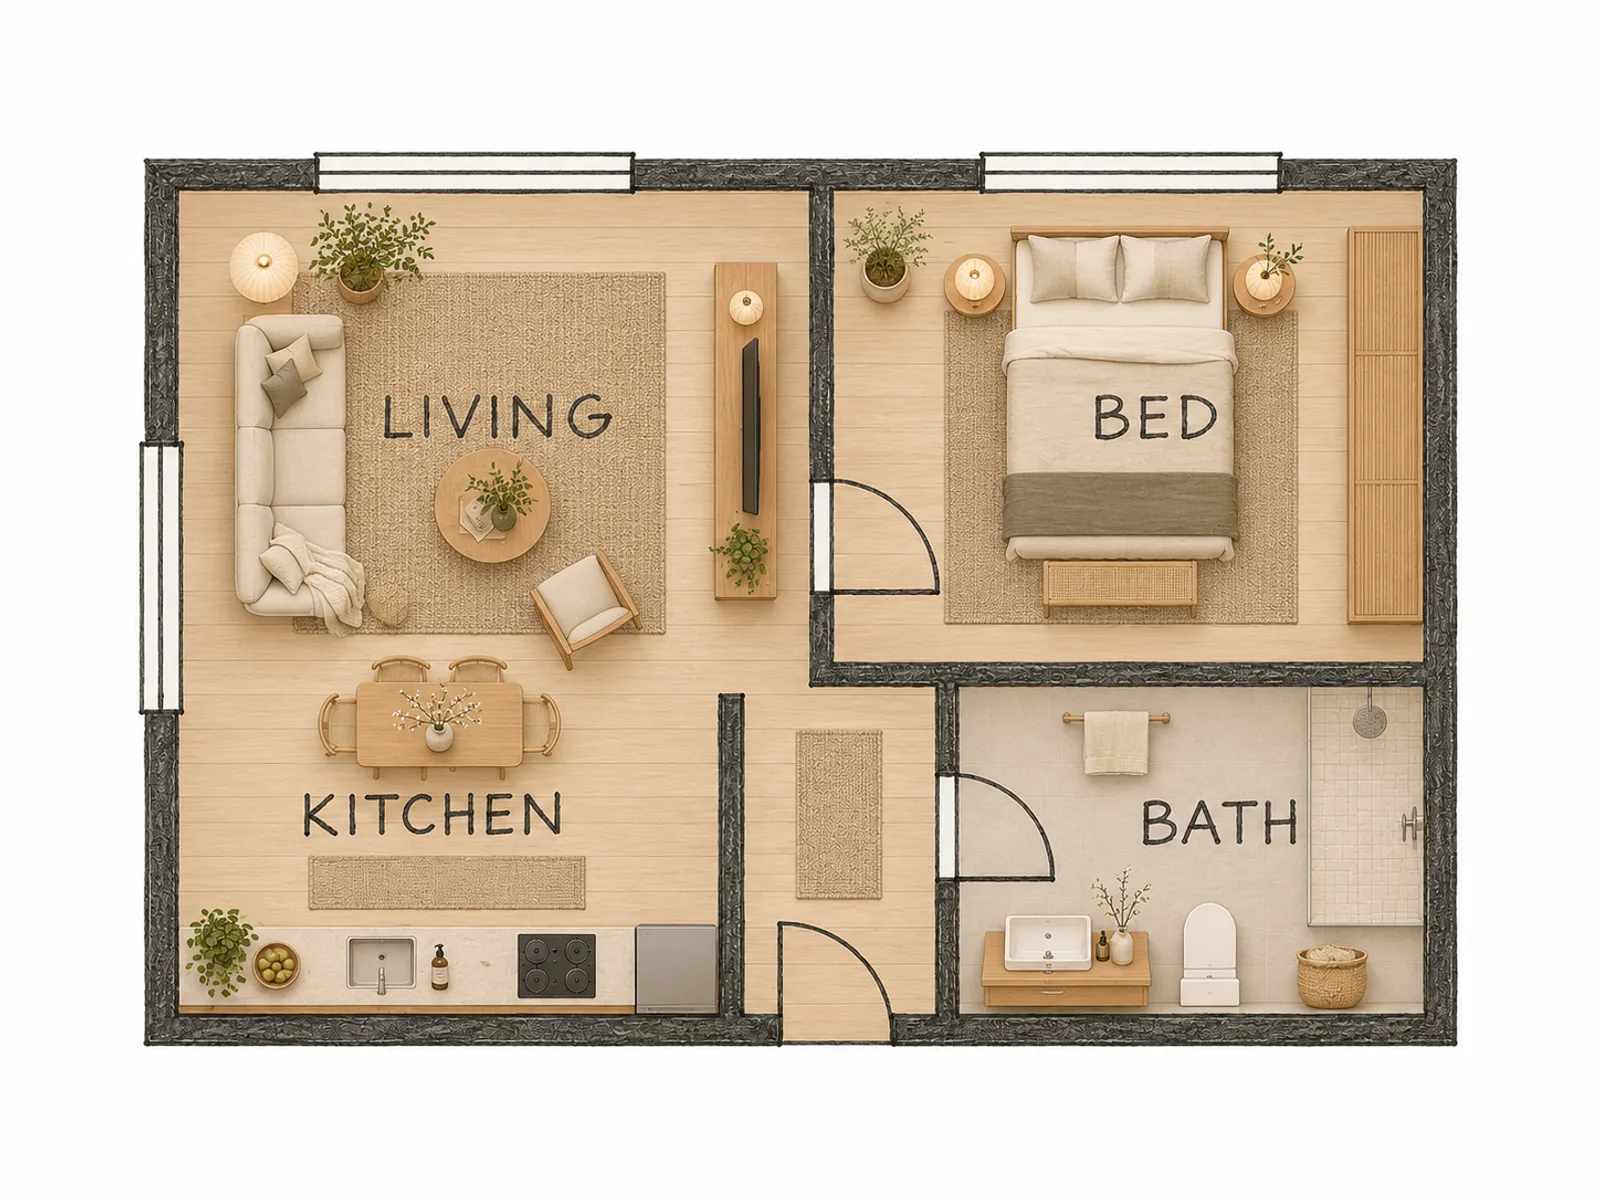
Modern 2D concept with two bedrooms and an open living kitchen from the brief
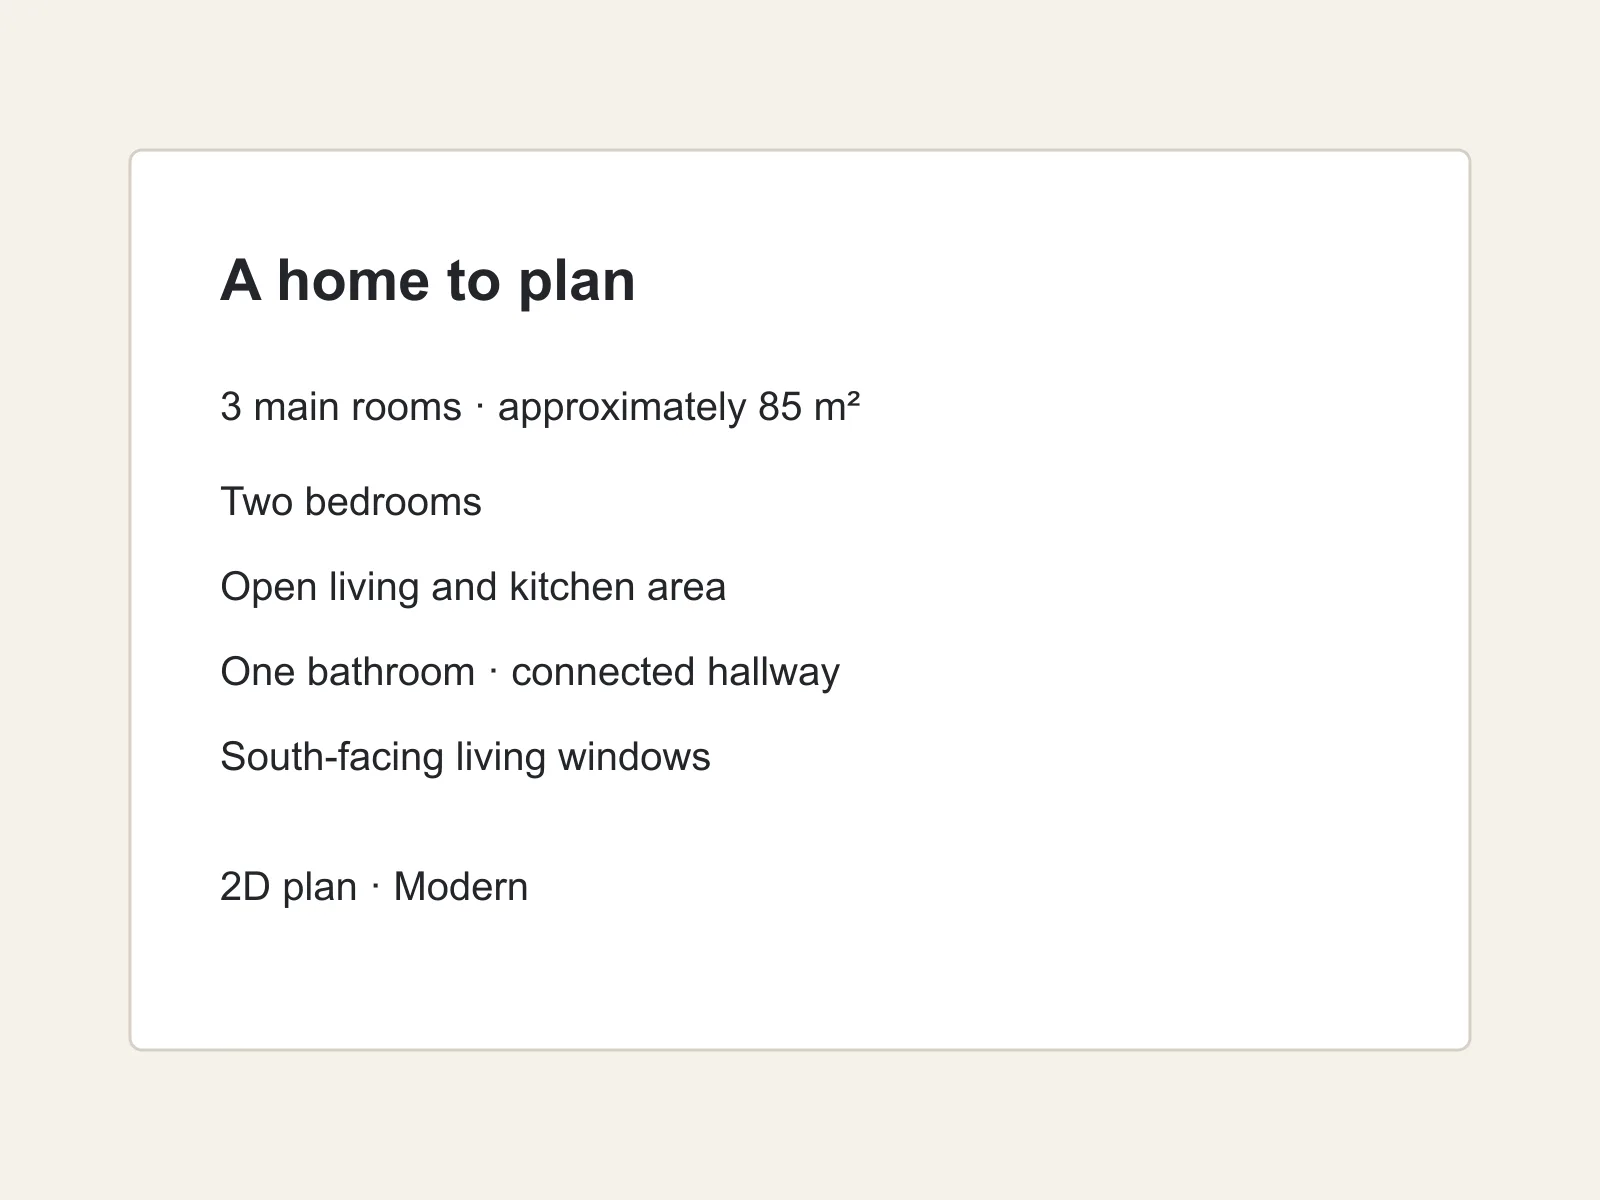
A text brief requesting two bedrooms and an open living area
BeforeAfter

Plan concepts in 2D and 3D

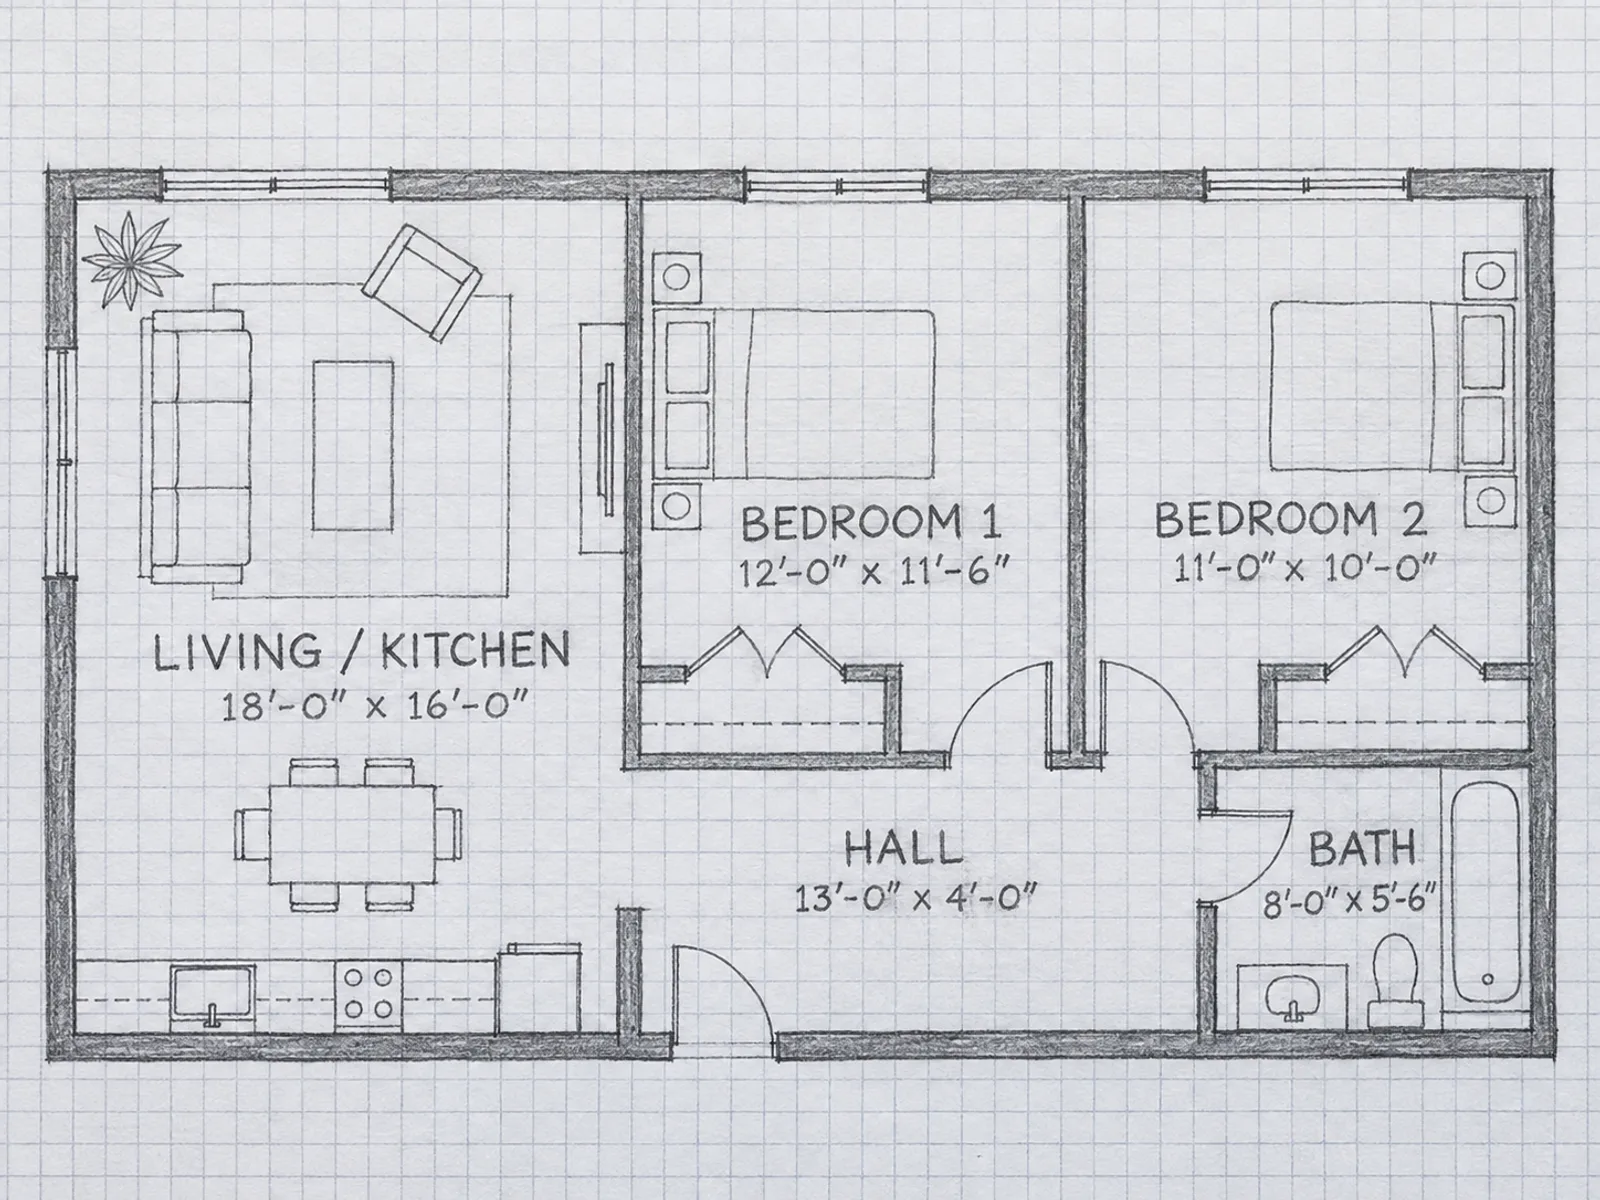
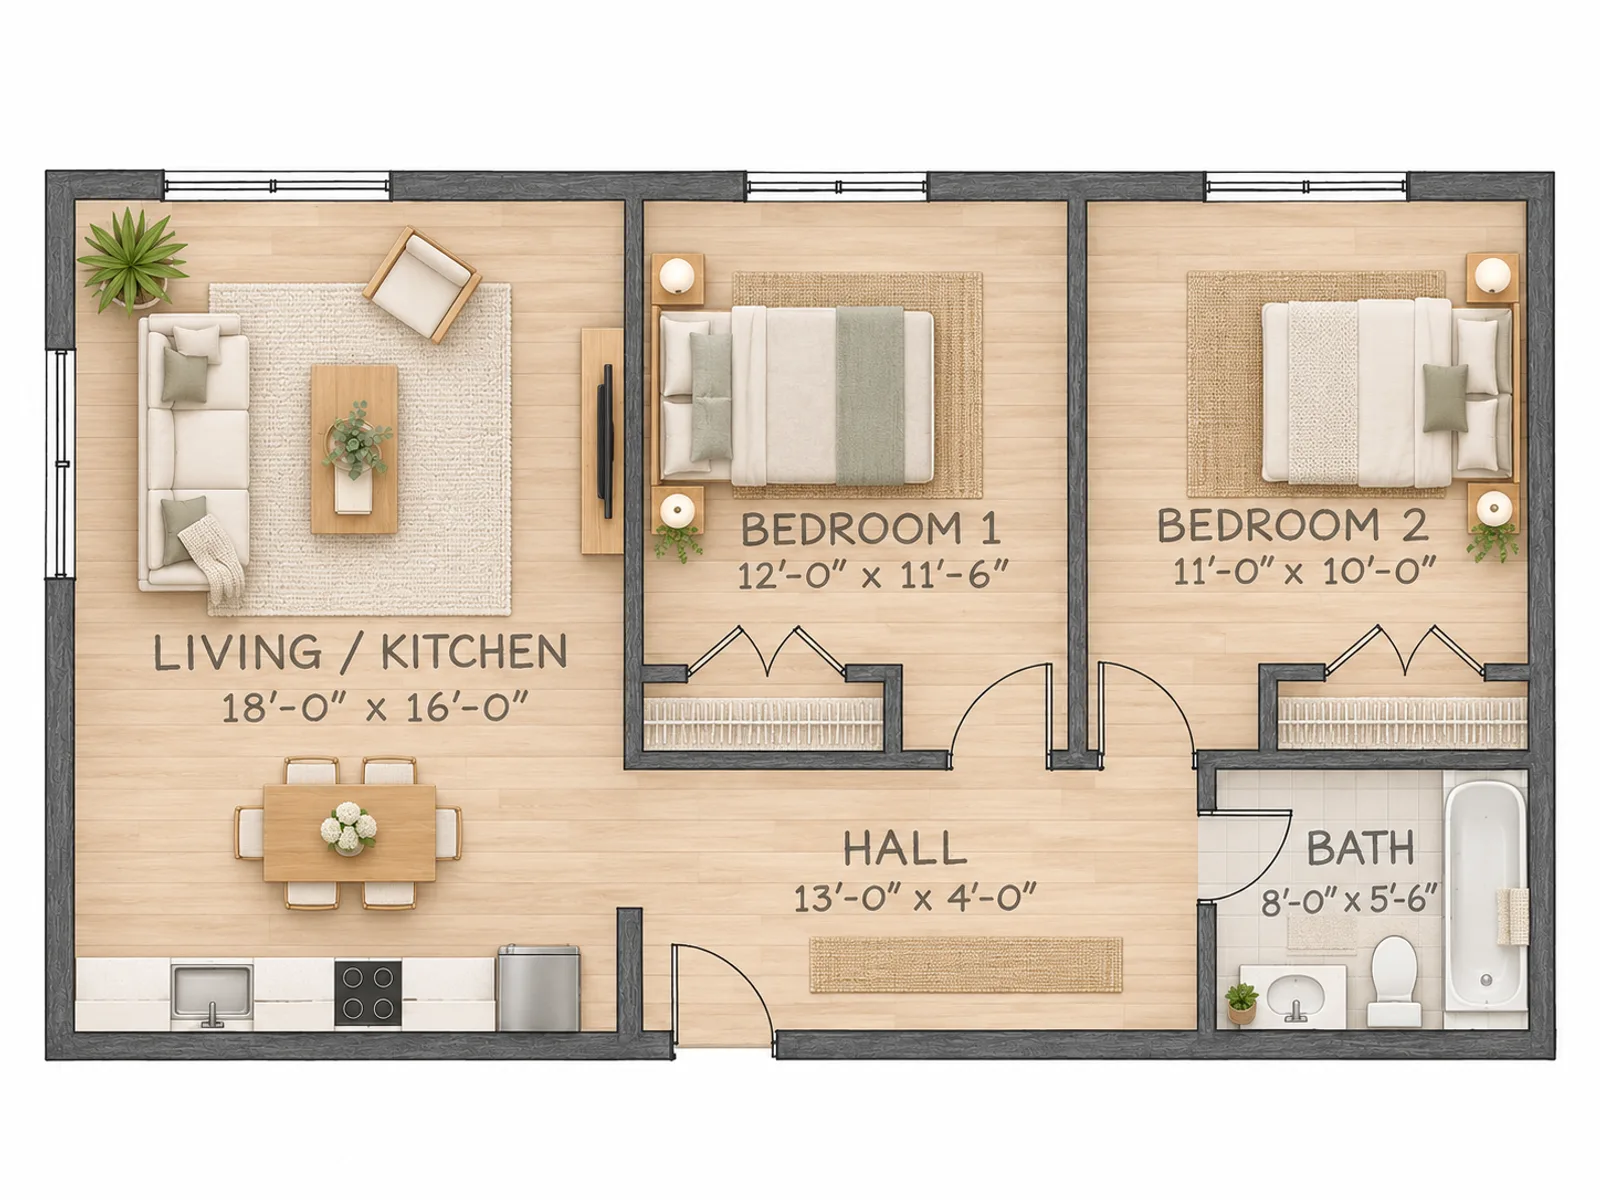
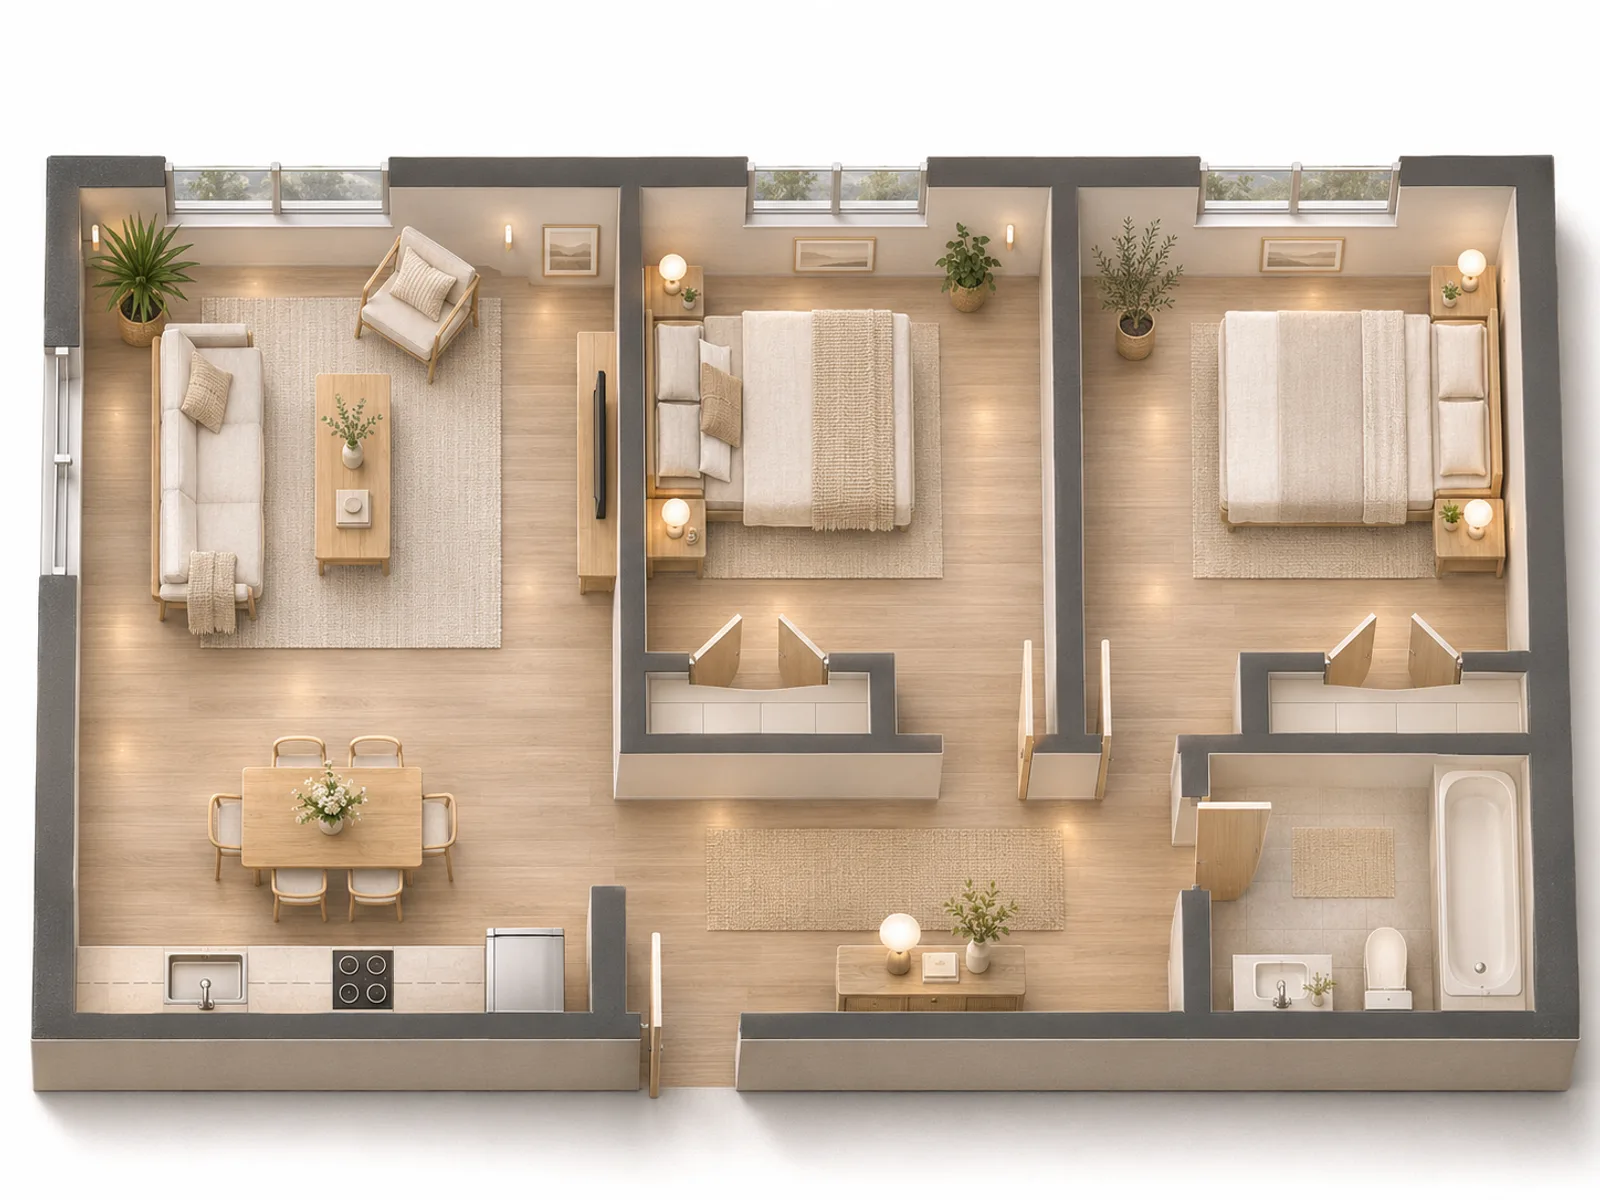
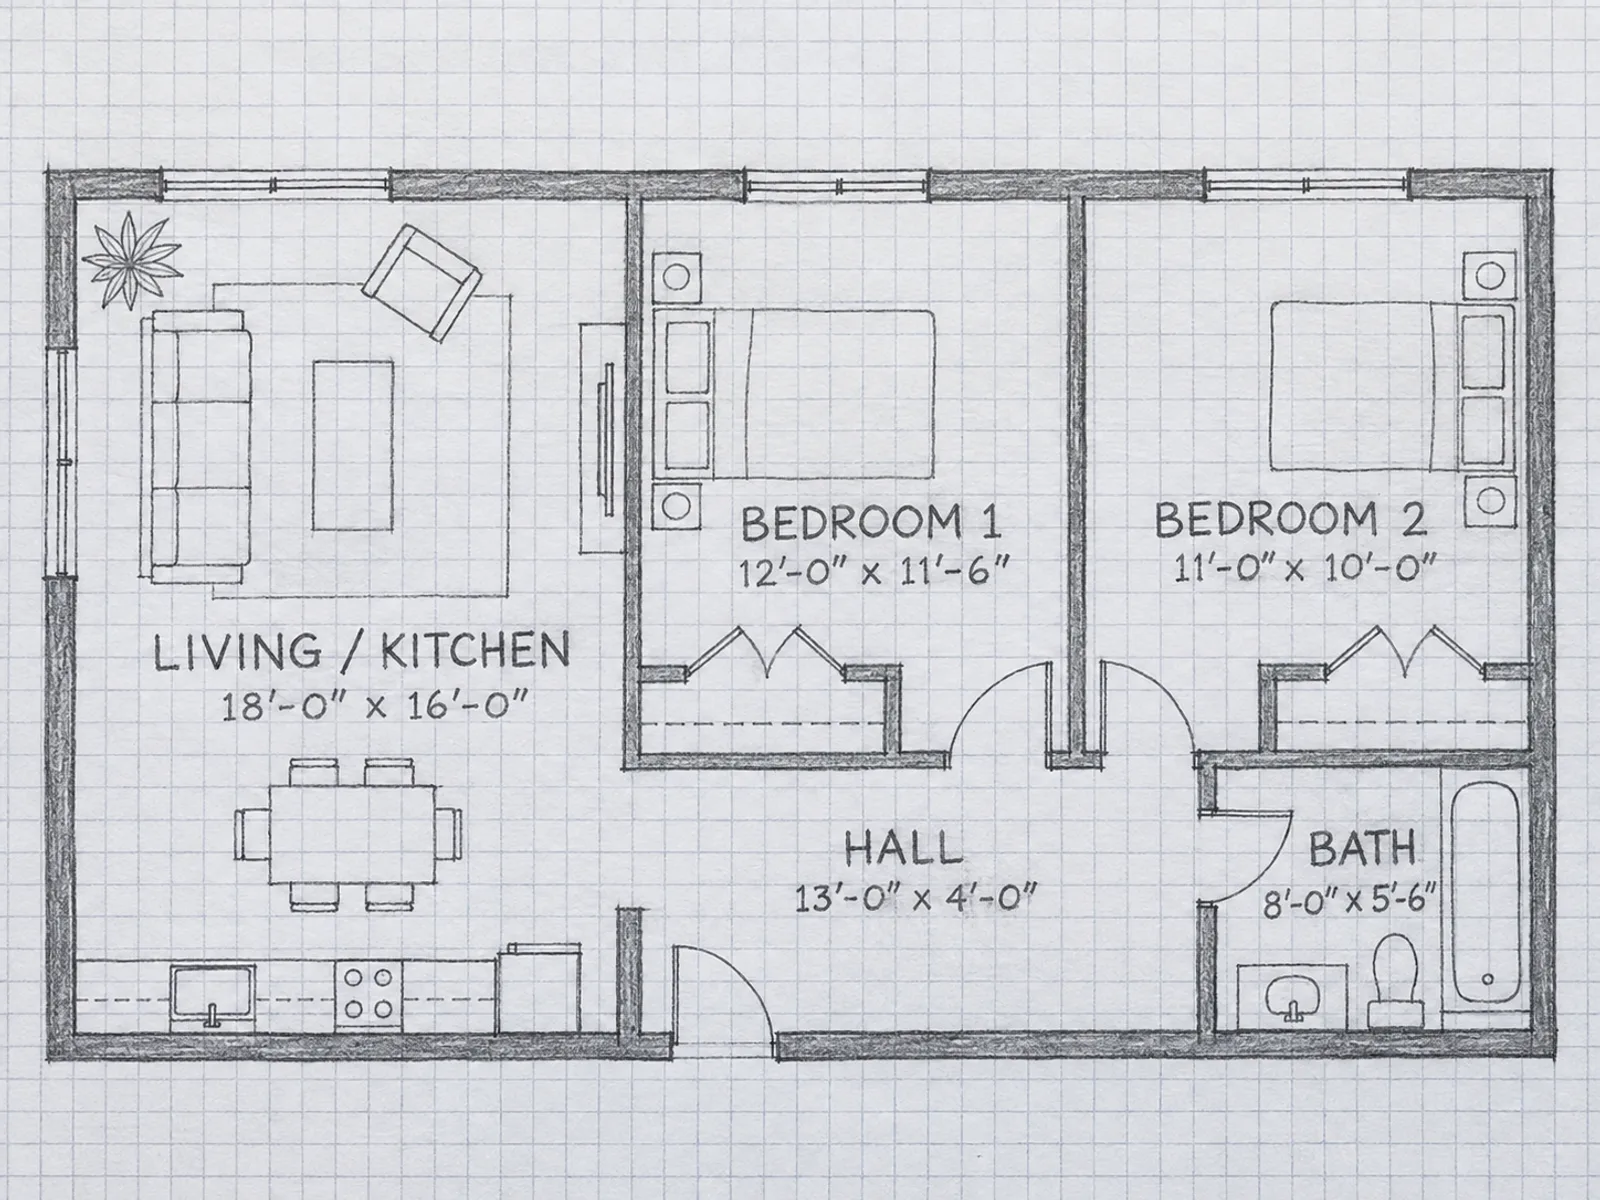
Hand-drawn floor plan sketch before the AI floor plan generatorHand-drawn sketch turned into a furnished 2D floor plan by the AI floor plan generatorAfter
Hand sketch · Modern 2D plan
Hand-drawn floor plan sketch before the AI floor plan generatorThe same sketch rendered as a 3D isometric cut-away by the AI floor plan generatorAfter
Hand sketch · Scandinavian 3D cut-away
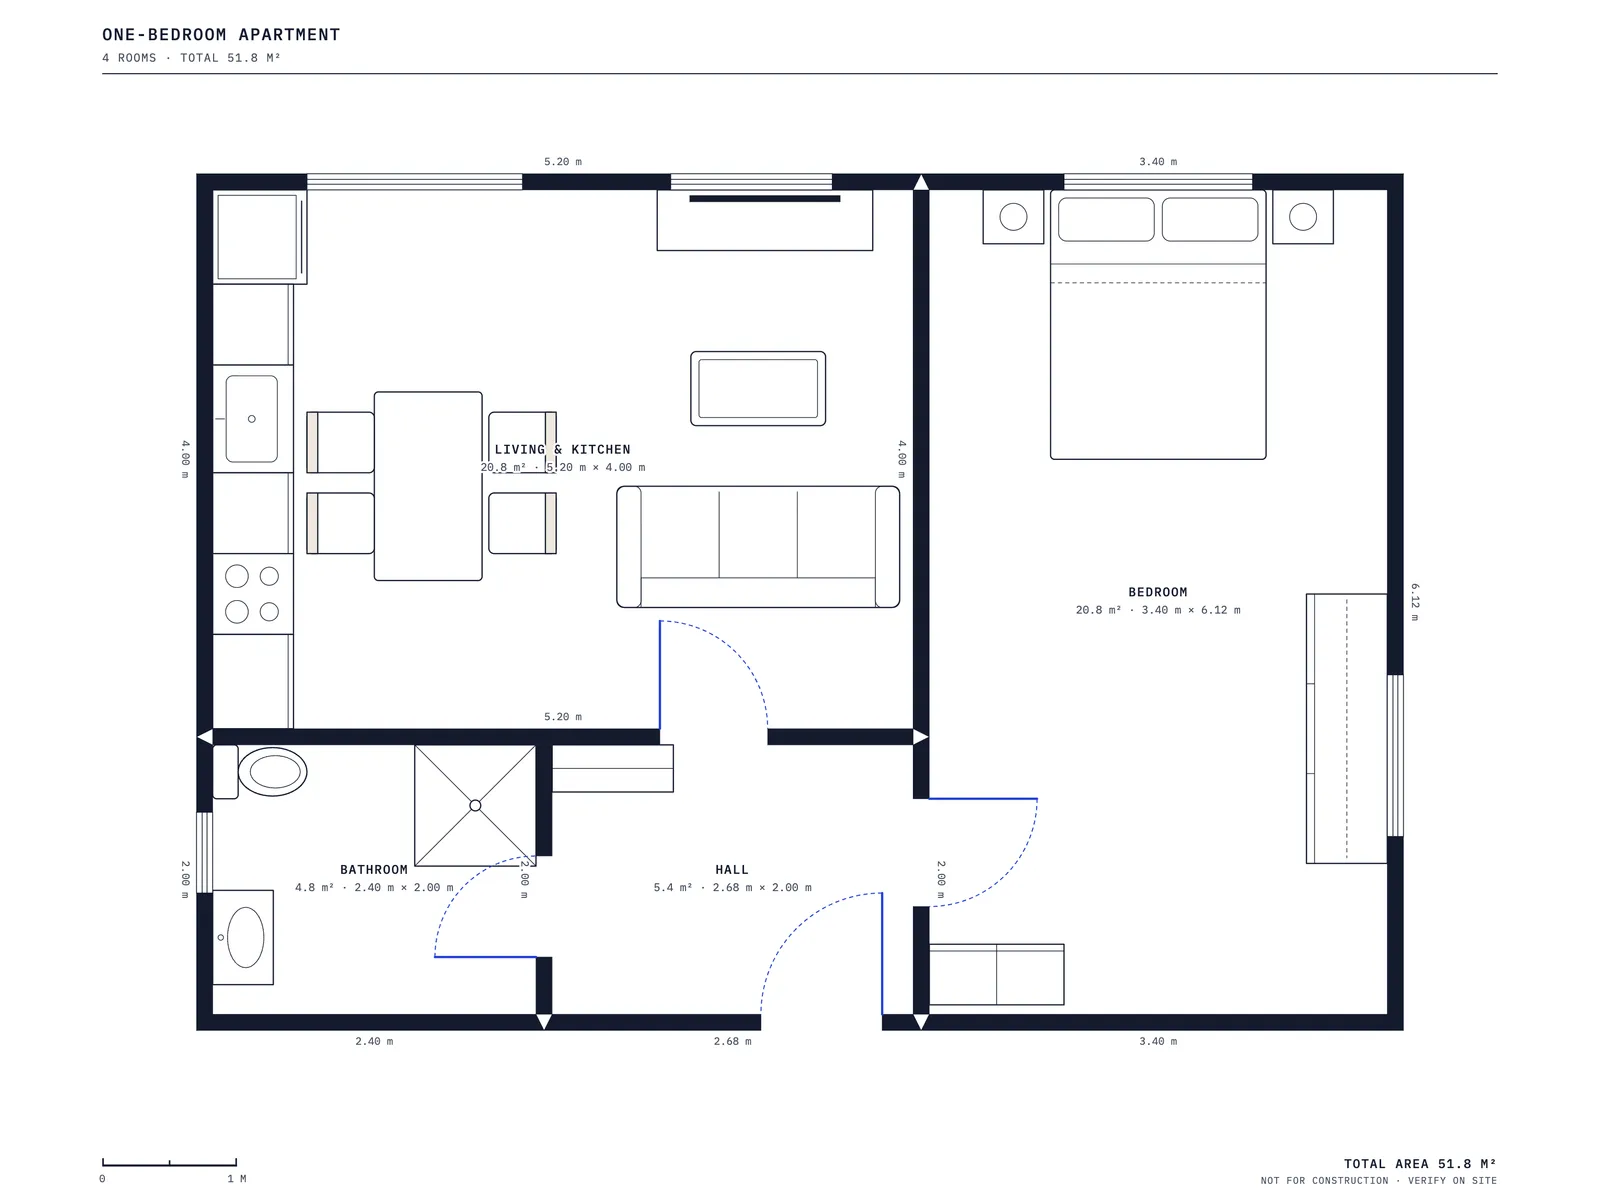
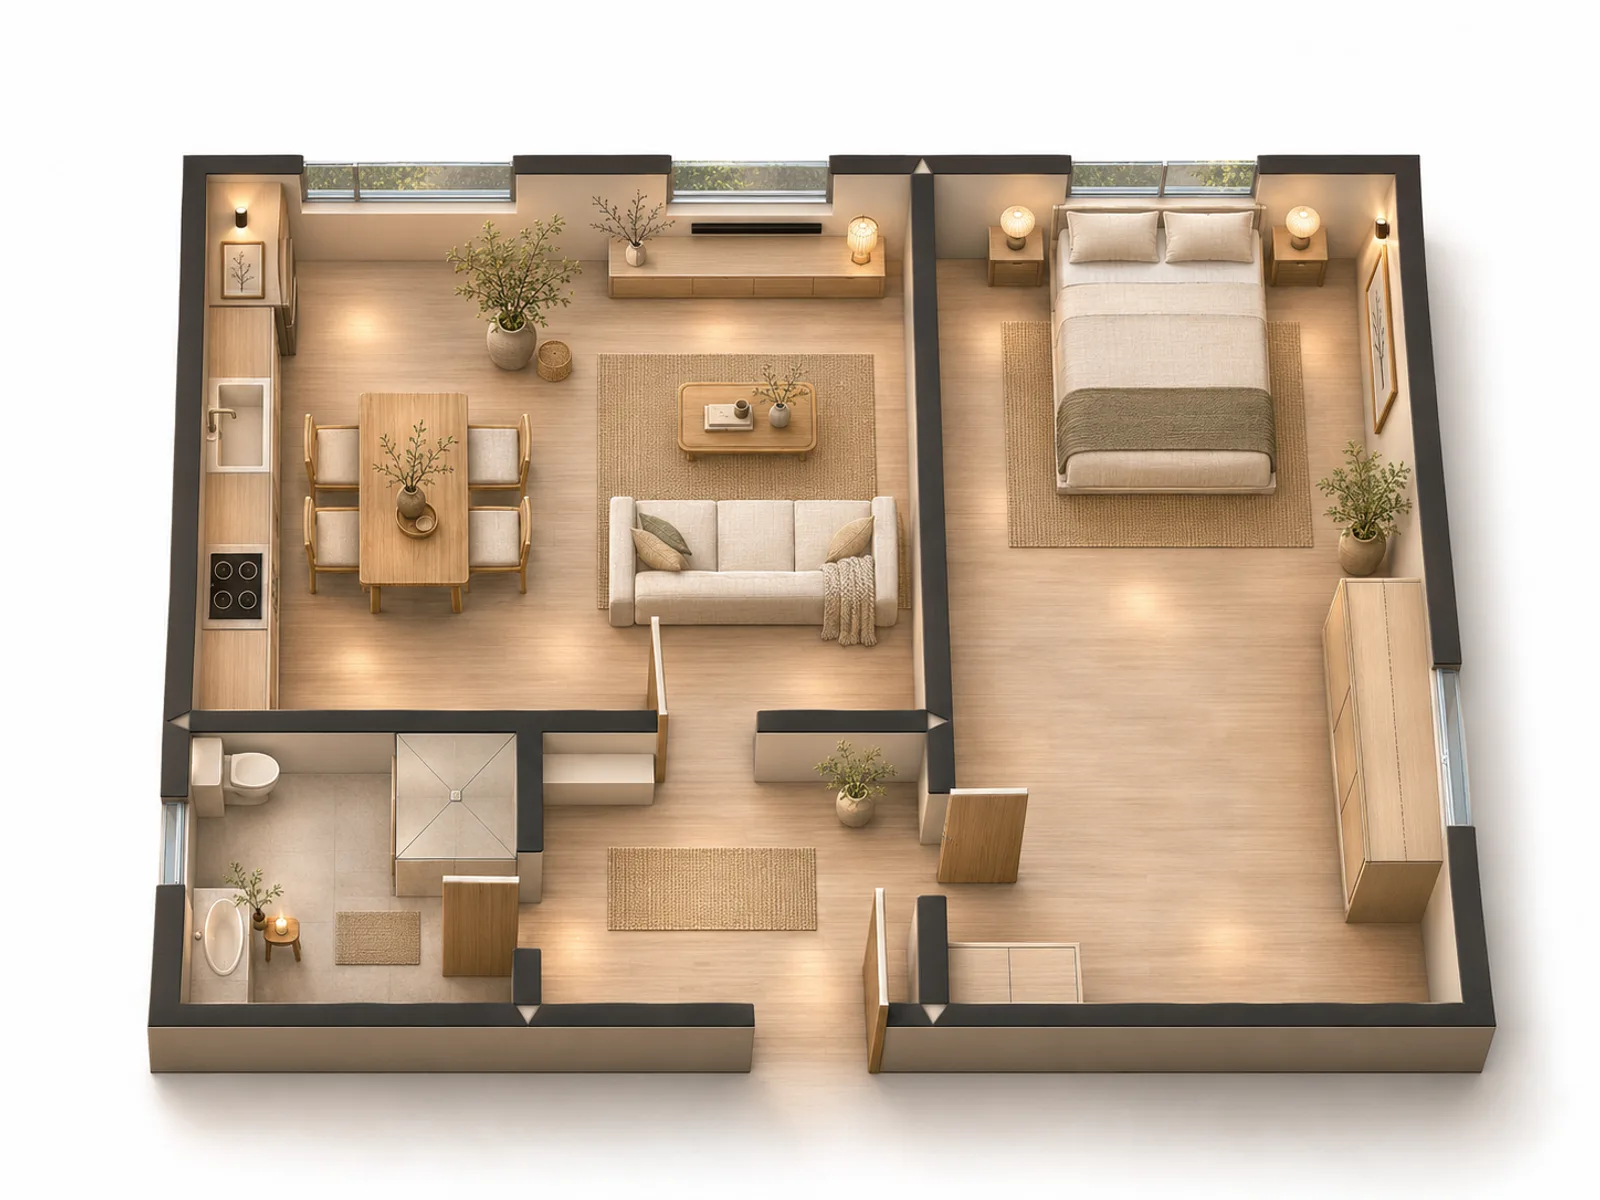
1-bedroom plan drawn in the free floor plan makerPlan from the free floor plan maker rendered in 3D by the AI floor plan generatorAfter
Editor plan · Japandi 3D cut-away
Try it with your photo
A text brief requesting two bedrooms and an open living areaModern 2D concept with two bedrooms and an open living kitchen from the briefAfter

Text brief · Modern 2D concept

AI Floor Plan Generator from Text

Describe it mode turns a short description into a first layout. You choose a room count from one to five-plus, enter an approximate total area, pick 2D or 3D and a style, and add must-haves in plain words.

The room count means the main habitable rooms, not only bedrooms; the kitchen and bathrooms are fitted inside the total area. Enter the whole floor area, hallways included.

A good must-haves line is specific: open kitchen with island, ensuite off the main bedroom, laundry by the back door.

Describe my floor plan
Two-bedroom hand sketch before a furnished Mediterranean planUploaded hand sketch furnished in Mediterranean materials in 2DAfter

Hand sketch · Mediterranean 2D plan

AI Floor Plan Generator from Image

From my plan mode starts with a drawing you already have: a hand sketch, a photo of a builder’s plan, a real estate floor plan or an export from the free floor plan maker. It keeps the walls, rooms, doors and windows as drawn and furnishes each room in the style you choose.

This helps when you are buying or renovating: see whether a dining table for six fits, how a nursery would sit in the small bedroom, or what the plan looks like with oak floors. Furniture symbols already on your drawing stay in place. Check the render against your original.

No plan yet? The floor plan maker is free, needs no login and works in feet and inches or centimeters. Click the Render this plan with AI button in the maker to send your drawing straight into this mode.

Furnish my uploaded plan

How each style looks in a furnished plan

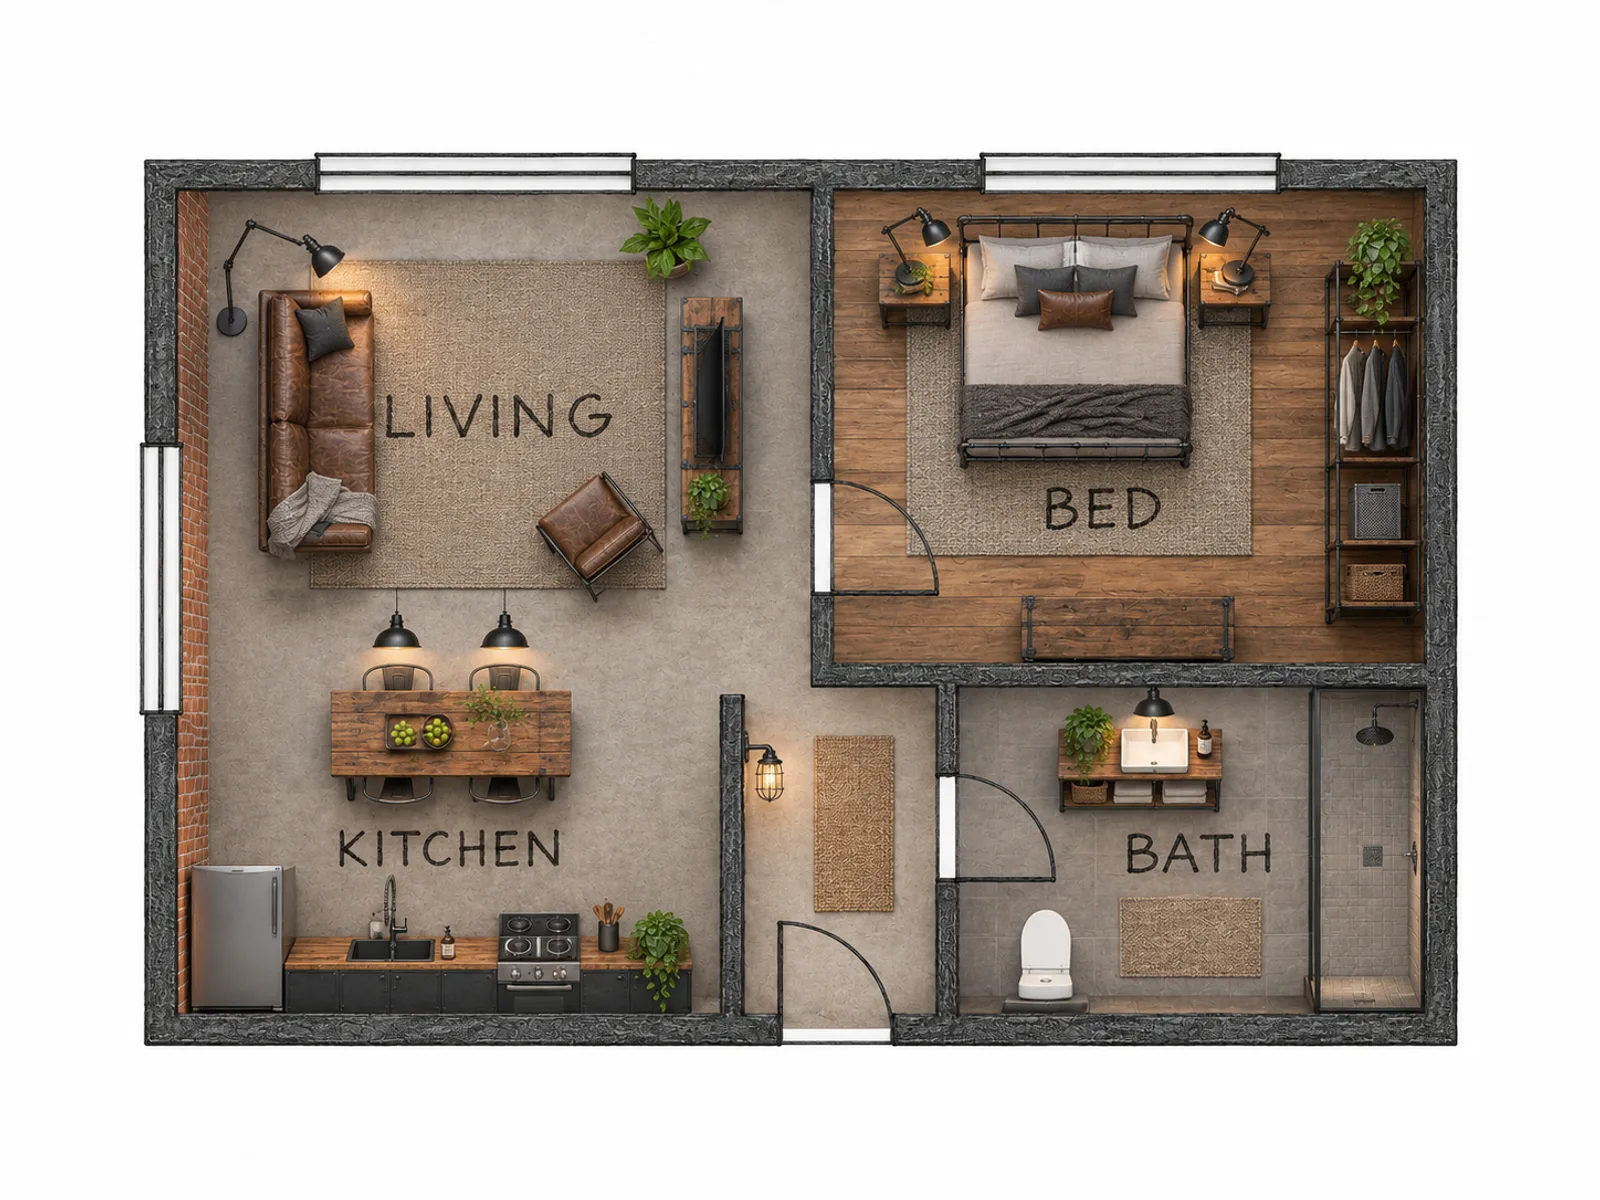
Style mostly affects furniture, flooring and color. In 2D the focus stays on a readable layout; in 3D materials show more.

Mediterranean
Terracotta and stone-colored floors, warm walls and relaxed seating. Suits plans with terraces.

How it works

  1. Choose how to start

    Use Describe it if you are starting from scratch, or From my plan if you have a sketch, a photo of a plan or an export from the free floor plan maker.

  2. Set rooms, area, view and style

    If you describe a home, pick 1 to 5+ rooms and enter an approximate area between 10 and 1,000 square meters. For either mode, choose 2D or 3D, pick one of five styles and add must-haves.

  3. Generate and refine

    A render of your uploaded plan uses 14 credits and a plan drawn from a description uses 28, shown before you generate. Adjust your details and run it again; every plan is kept in My designs.

Plans

Floor plan concepts for the early stage of a project

An AI floor plan generator helps you test layout ideas before you pay for drawings. Enter your room count, approximate total area and must-haves, or upload a plan you already have, to see a furnished 2D plan or an isometric 3D cut-away in the style you pick.

It is built for early planning: comparing an open kitchen with a closed layout, or checking whether three bedrooms fit your space. These layouts are not to scale or meant for permits, so an architect or drafter must produce the real construction drawings.

Room sizes to plan around

Use these typical sizes to check that your plan is realistic.

SpaceTypical sizeNotes
Minimum habitable room70 sq ft (6.5 m²), no side under 7 ft (2.1 m)US residential code (IRC) minimum for bedrooms and living spaces.
Secondary bedroom10 × 10 to 11 × 12 ft (3.0 × 3.0 to 3.4 × 3.7 m)Fits a full or queen bed with a dresser.
Primary bedroom12 × 14 to 14 × 16 ft (3.7 × 4.3 to 4.3 × 4.9 m)Room for a king bed and two nightstands.
Full bathroomAbout 5 × 8 ft (1.5 × 2.4 m)Tub, toilet and sink along one wall.
Kitchen10 × 10 to 12 × 15 ft (3.0 × 3.0 to 3.7 × 4.6 m)An island needs about 42 in (1.07 m) of aisle around it.
Living room12 × 16 to 16 × 20 ft (3.7 × 4.9 to 4.9 × 6.1 m)Go larger if it shares space with dining.
Hallway width36 in (0.9 m) code minimum; 42–48 in (1.07–1.2 m) feels comfortableWider helps moving furniture.
1-bedroom homeAbout 600–900 sq ft (56–84 m²)Enter area in m² in the tool; 1 sq ft ≈ 0.093 m².
2-bedroom homeAbout 900–1,400 sq ft (84–130 m²)A common mid-size range.
3-bedroom homeAbout 1,400–2,000 sq ft (130–186 m²)Varies by region and era.
4-bedroom homeAbout 2,000–2,800 sq ft (186–260 m²)Often adds an office.

Typical planning sizes, not requirements, except the IRC minimums for habitable rooms and hallways.

2D Floor Plan or 3D Cut-Away

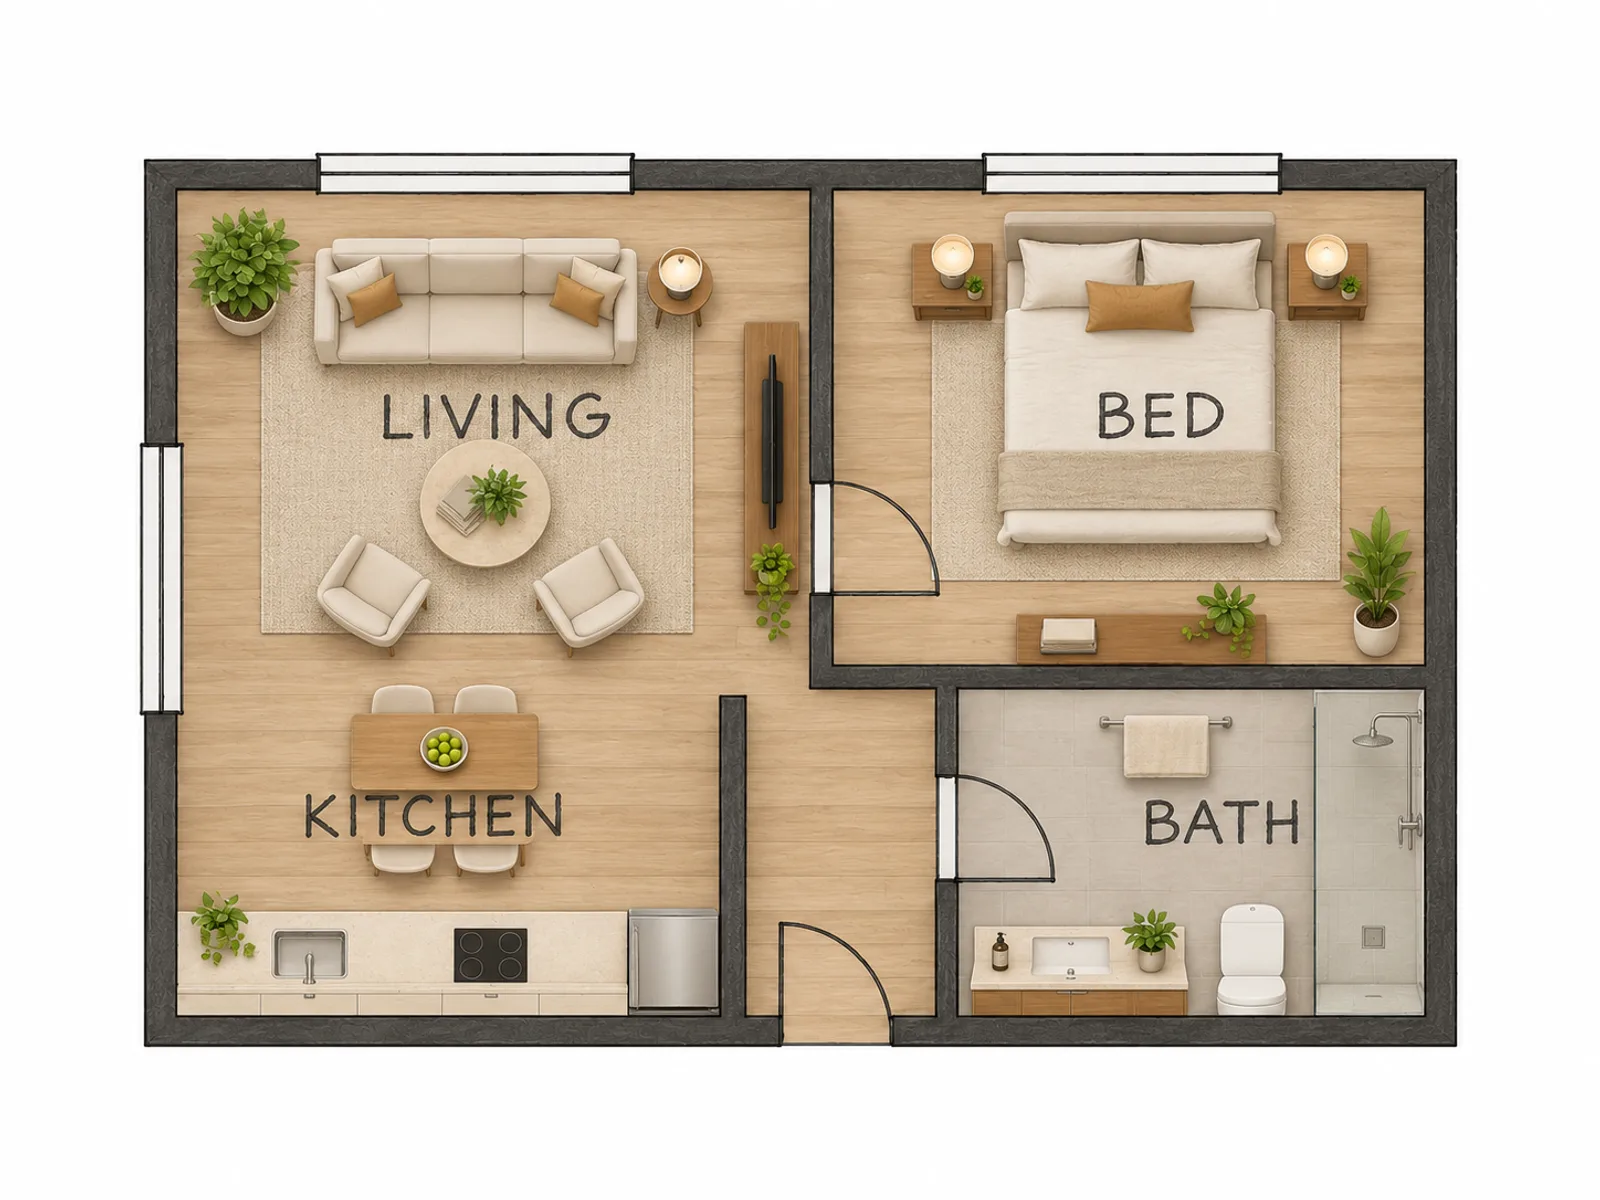
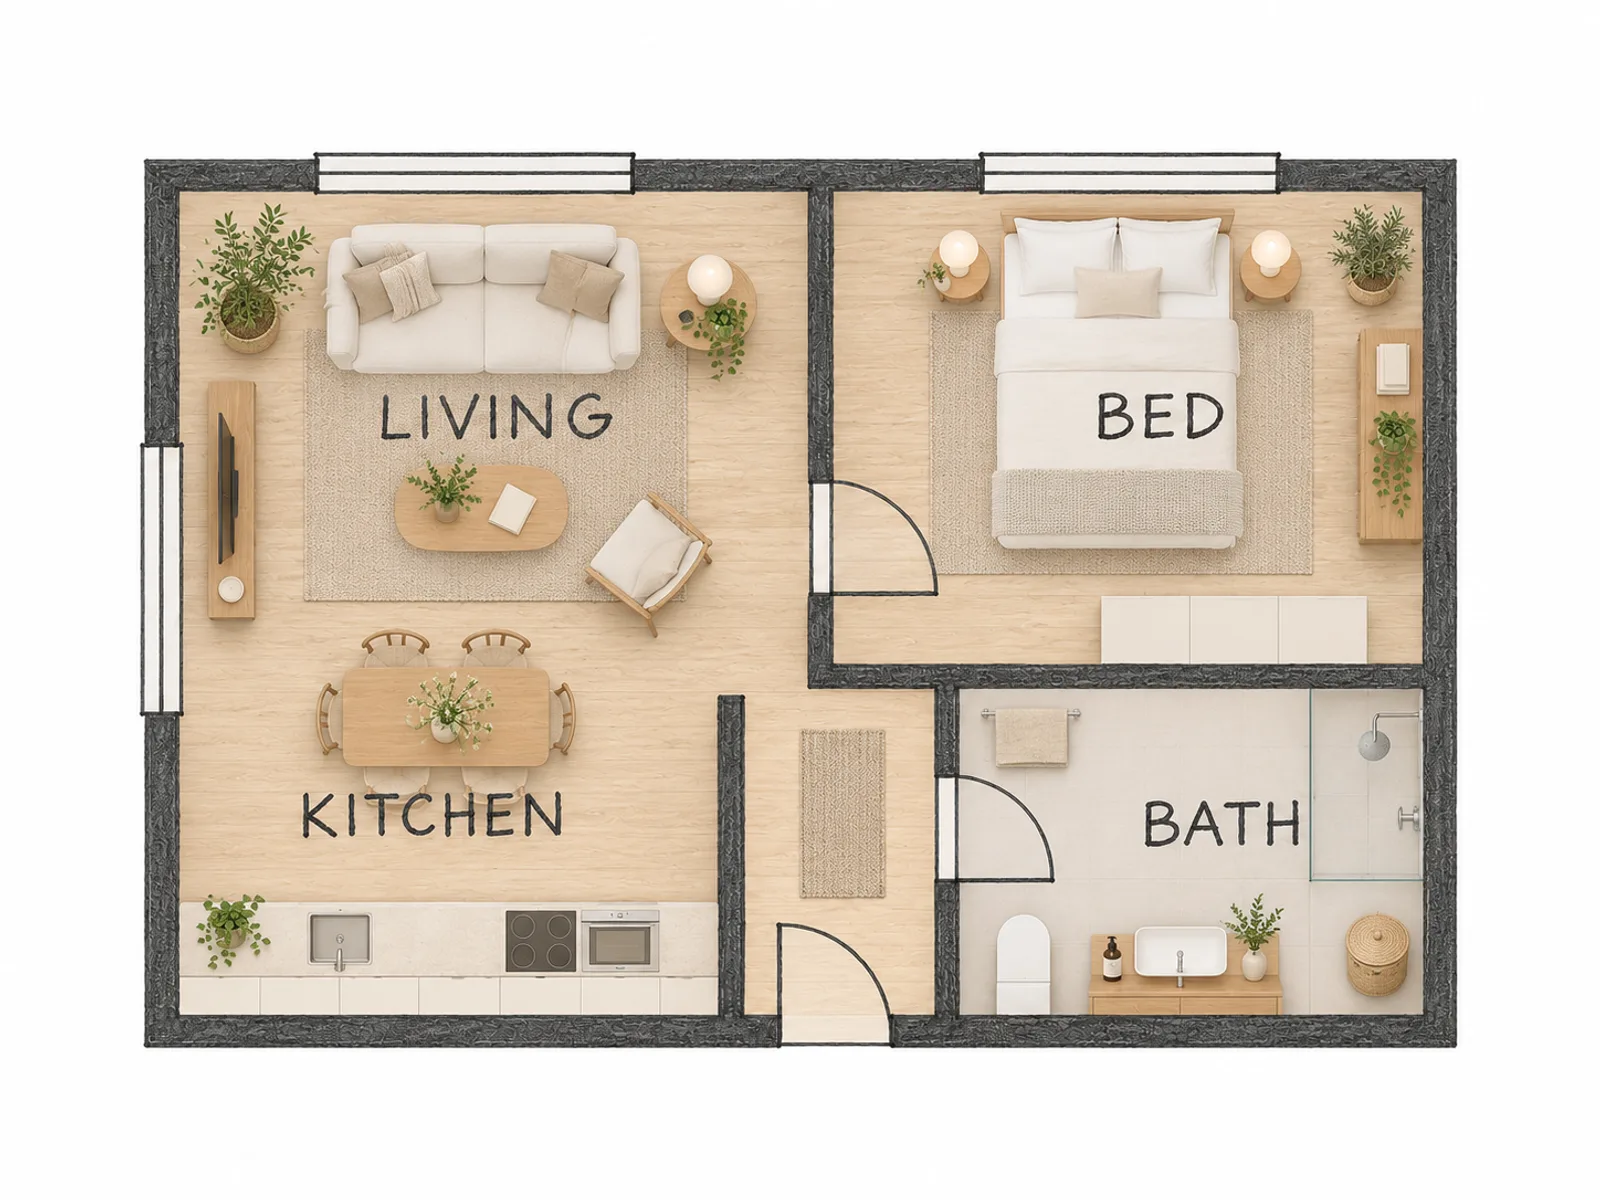
The 2D view is a clean top-down plan showing walls, door openings and furniture symbols on a light background. It is the best way to check room flow and see how spaces connect.

The 3D view is a single isometric cut-away with the roof removed so every room is visible, with realistic materials and soft daylight. It helps you picture the home if 2D blueprints feel abstract. A good habit is to settle the layout in 2D, then render the version you like in 3D.

Using It Free and Without Login

You can open the generator, choose a mode, upload a plan or fill in rooms and area, and pick the style and view without creating an account. Sign-in is requested when you press Draw the plan or Render my plan, and new accounts receive free credits to try it.

After the free credits, rendering an uploaded plan uses 14 credits and drawing one from a description uses 28, from a subscription or a one-time pack. A failed generation gives the credits back.

If you only need to draw a layout to scale, the floor plan maker costs nothing: no login and no credits.

Preparing a plan to upload

Use clear, dark lines

Draw thick black or dark gray walls on a light background for the best results. Faint pencil lines may be missed.

Scan or shoot straight on

Lay the drawing flat and photograph it from directly above, or use a scan, so the walls stay square.

Label the rooms

Short labels like Bed 1, Kitchen and Bath tell the generator what to furnish. Room names are kept, but other notes may be dropped.

One floor per image

Upload each level separately.

FAQ

Yes, in From my plan mode. Upload a clear top-down drawing with dark walls, and the generator keeps your layout while adding furniture and materials.

Get a first floor plan to react to

Describe your home or upload a sketch and see it as a furnished 2D plan or 3D cut-away.

Start your design