Free Floor Plan Maker
Draw a whole apartment or house to scale in your browser. Free, with no sign-up.
- Free
- No sign-up
- Saved on this device
Drawing, saving and exporting are free. “Render this plan with AI” is a separate paid step that uses credits.
A floor plan maker for whole homes
Use this floor plan maker to draw an apartment or a house to scale, room by room, right in your browser. Walls, doors, windows and furniture all use real dimensions, and each room shows its floor area as you draw.
It works in plan view only, the flat top-down drawing that contractors and landlords expect. A toggle switches labels between meters and feet and inches at any point without changing the drawing.
Start from a layout
Open the one-bedroom apartment or the studio to see how a multi-room plan fits together, or begin with a single room. Each starting point already has walls, doors and windows, ready to stretch to your own measurements.
- One-bedroom apartment28 × 20 ft (8.8 × 6.2 m)Open living & kitchen, bedroom, bathroom and hall.
- Studio apartment21 × 16.5 ft (6.4 × 5 m)One main room with kitchenette, bathroom and entry.
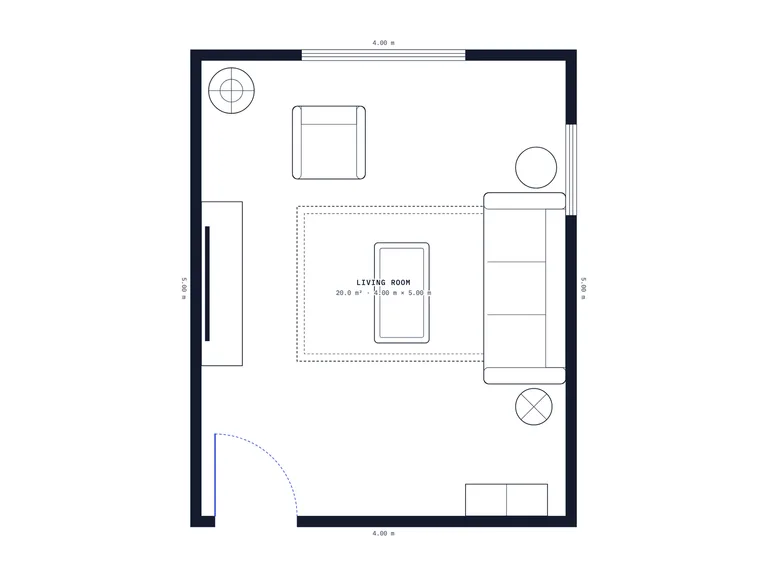
- Living room13 × 16 ft (4 × 5 m)Sofa, coffee table and TV wall around a rug.
- L-shaped kitchen10.5 × 11.5 ft (3.2 × 3.5 m)Sink under the window, cooktop on the side wall, small table.
- Bedroom, queen bed11.5 × 13 ft (3.5 × 4 m)Queen bed between nightstands, wardrobe wall, dresser.
- Bathroom with shower6.5 × 7 ft (2 × 2.2 m)Corner shower, toilet and vanity.
Or choose “New plan” in the editor to start from an empty sheet.
How it works
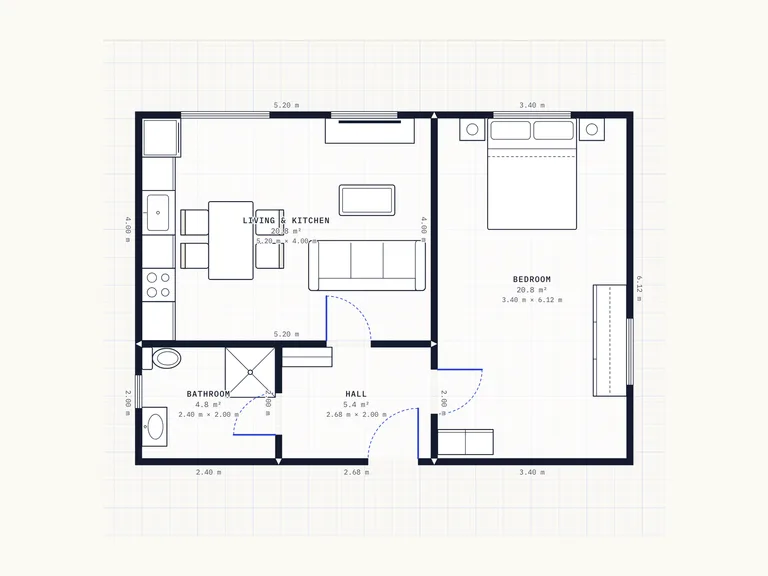
Draw walls
Trace the room with the wall or room tool. Lengths and areas appear as you draw, and walls snap to square.
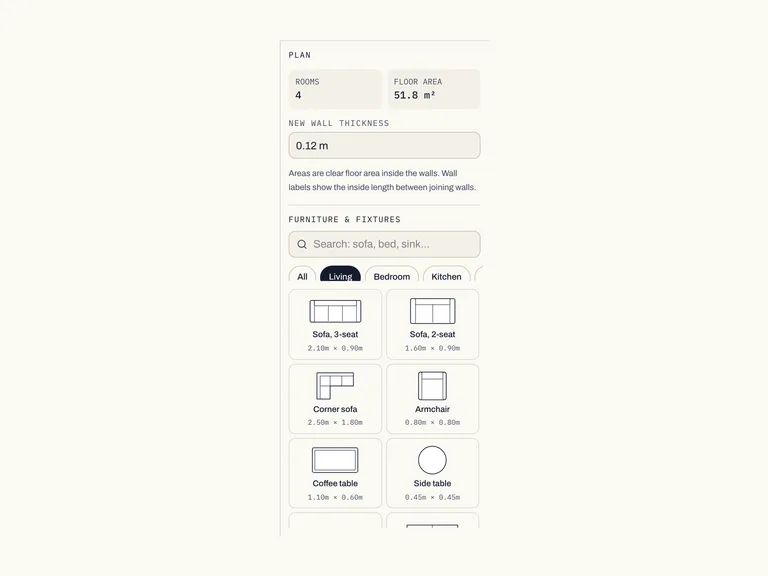
Add furniture
Drag symbols from the library at real sizes. Move, rotate and resize them until the room feels right.
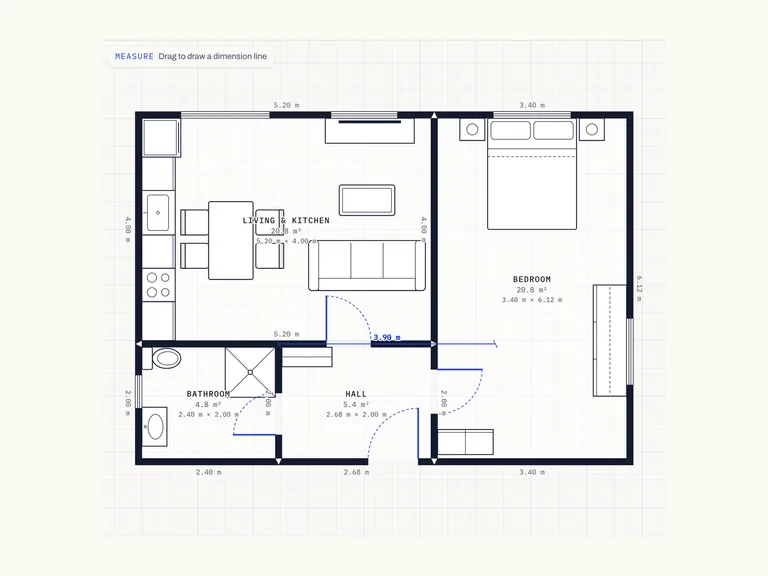
Check sizes
Measure clearances, watch the live area and let the fit check flag anything overlapping a wall or another piece.
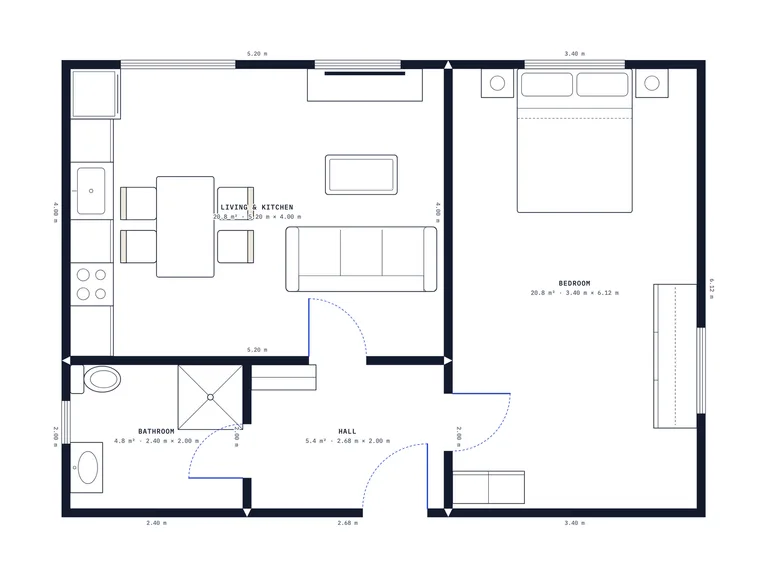
Export or render with AI
Save a PNG or print it. Or send the plan to the AI render step, which is optional and uses credits.
Measurements to take before you draw
Rules of thumb, not building code. The US figures are common residential minimums; your local code and contractor have the final word.
Measure each wall, then both diagonals
Run the tape along every wall just above the baseboard and note each number on a paper sketch. Then measure both diagonals of the room. If they differ by more than about 1 in (2 to 3 cm), the room is out of square.
Interior walls are about 4.5 in thick
A US interior wall of 2x4 studs with drywall on both faces is about 4.5 in (11.5 cm). Exterior walls run 6 to 8 in (15 to 20 cm) or more. New walls in the editor default to 12 cm (about 4.75 in), and each wall's thickness can be changed.
Hallways of at least 36 in
US residential code sets 36 in (91 cm) as the minimum hallway width. If you need to move furniture through a hall or let two people pass, aim for 42 in (107 cm).
Record door widths and swings
Interior doors are commonly 30 to 32 in (76 to 81 cm) wide, and a front door is usually 36 in (91 cm). Note the hinge side and the direction each door opens, because the swing decides where furniture can stand.
Habitable rooms of 70 sq ft or more
US residential code requires habitable rooms to be at least 70 sq ft (6.5 m²) and no less than 7 ft (2.13 m) across, kitchens excepted. A smaller room on your drawing may not count as a bedroom.
Floor plan maker from an image
If you have a plan from a real estate listing, a builder's handout or a paper sketch, press Trace image and upload it as a JPG, PNG or WebP. For a PDF brochure, take a screenshot of the plan page first.
Next, set the scale: drag along a wall on the image whose length you know and type that length. Choose the longest labeled dimension available, since a small error on a short wall grows across the house. The image stays locked under the grid at half opacity while you draw walls over it.
Listing plans are often simplified, so check two or three rooms with a tape measure.
Simple, free and no sign-up
Drawing, autosave, PNG export and printing cost nothing, and you never need to register. The toolbar is short on purpose: Wall, Room, Door, Window, Label, Measure and Delete. Drag the Room tool for four walls in one move, or click point to point with the Wall tool for L-shaped spaces. Points snap to a 10 cm or 3 in grid, which keeps corners square.
What’s in the editor
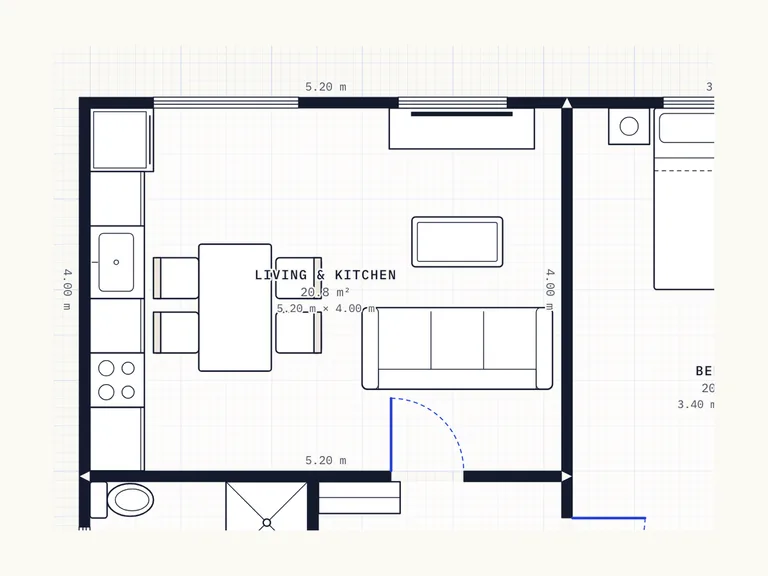
Everything is to scale
Walls, doors and furniture use real dimensions, snapping to a 3 in grid (10 cm in metric). Hold Shift to place something freely.
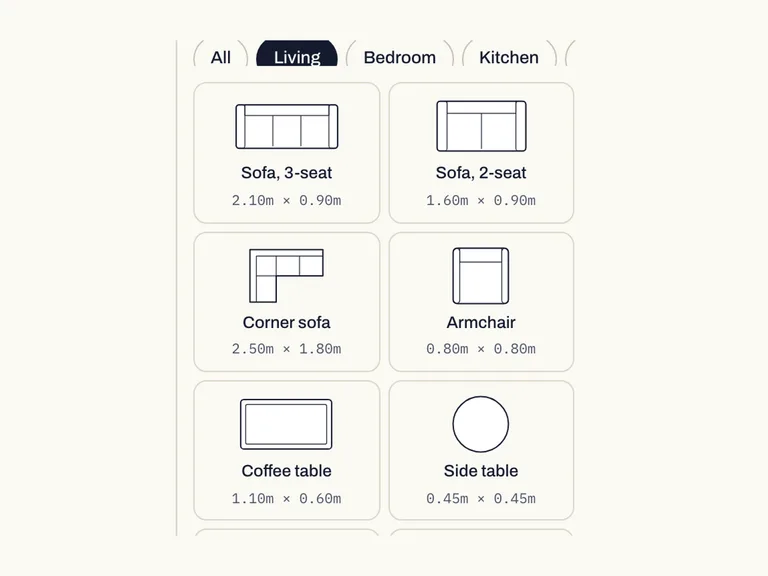
A library of top-view symbols
Sofas, beds, wardrobes, cabinets, appliances, bathroom fixtures, tables and chairs, plus doors and windows you can slide along a wall.
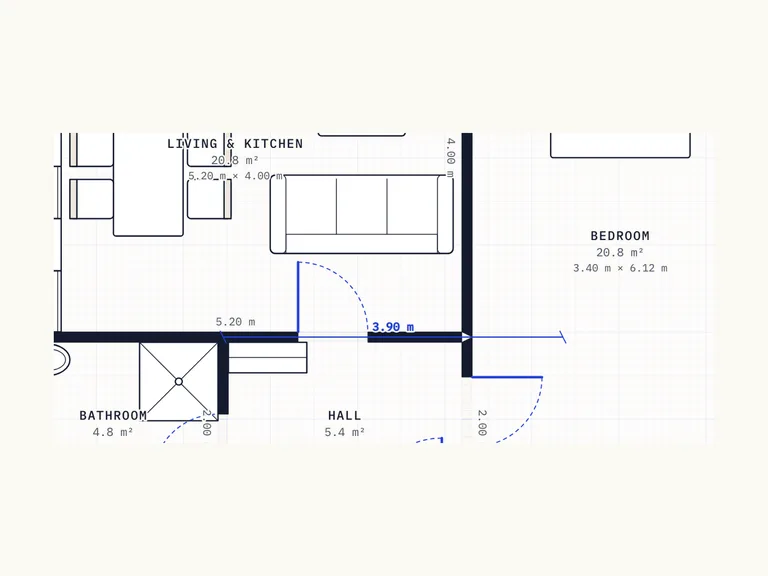
Live lengths and areas
Wall lengths show on the wall and the floor area shows in each room, in square feet or square meters.
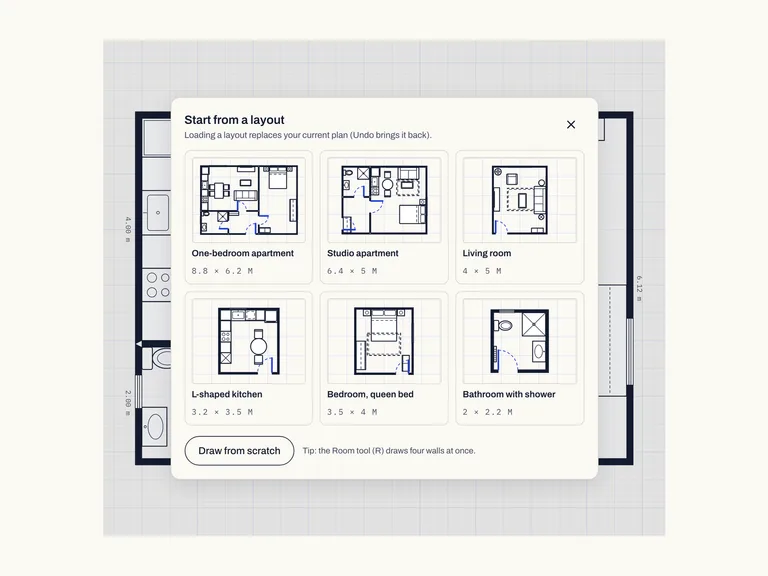
Starter layouts
Begin from a ready-made layout instead of a blank sheet, then change anything.
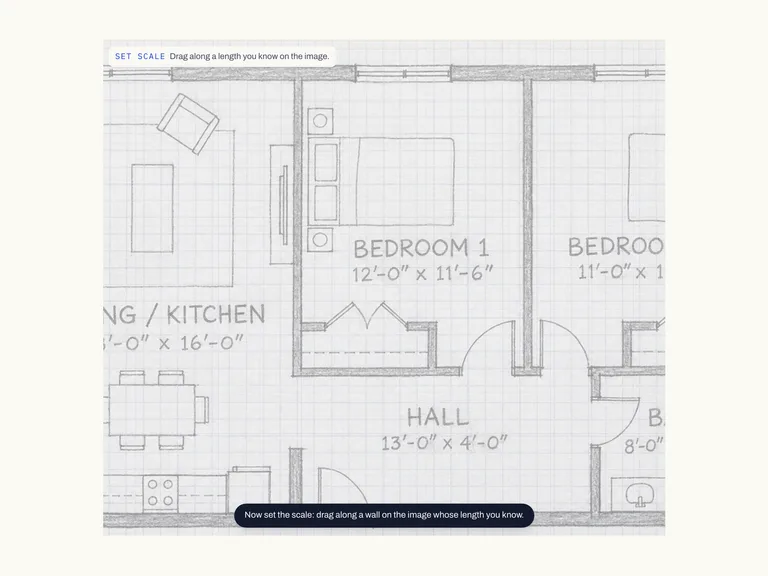
Trace an existing plan
Upload a sketch or a real estate listing plan as an underlay, set the scale by drawing over a known length, and trace it.
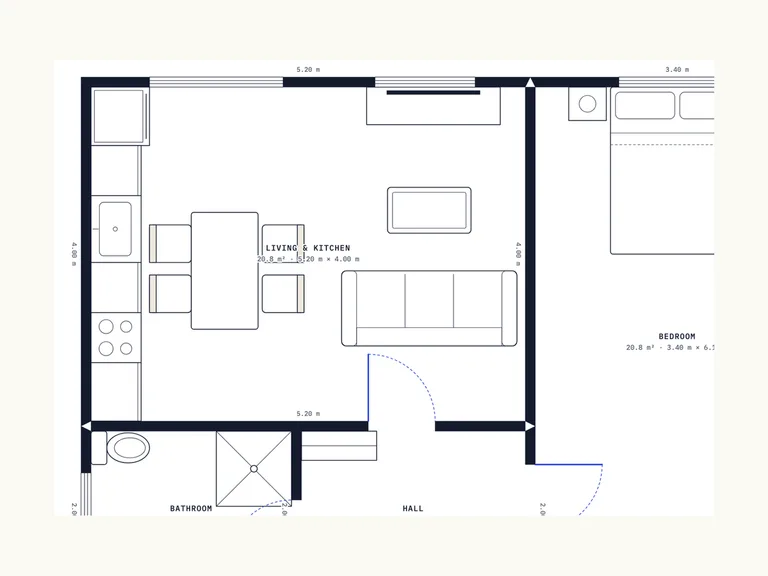
Export and print
Download a PNG with a title, scale bar and total area, or print the plan. Undo and redo are always available.
Optional paid AI step · uses credits
Turn your plan into a photoreal render
Press “Render this plan with AI” in the editor to send your plan to the AI Floor Plan Generator. It keeps your walls, rooms and openings and furnishes the plan in a style you pick, in 2D or as a 3D cut-away. One design uses 14 credits, shown before you generate, and credits for a failed run are returned automatically.
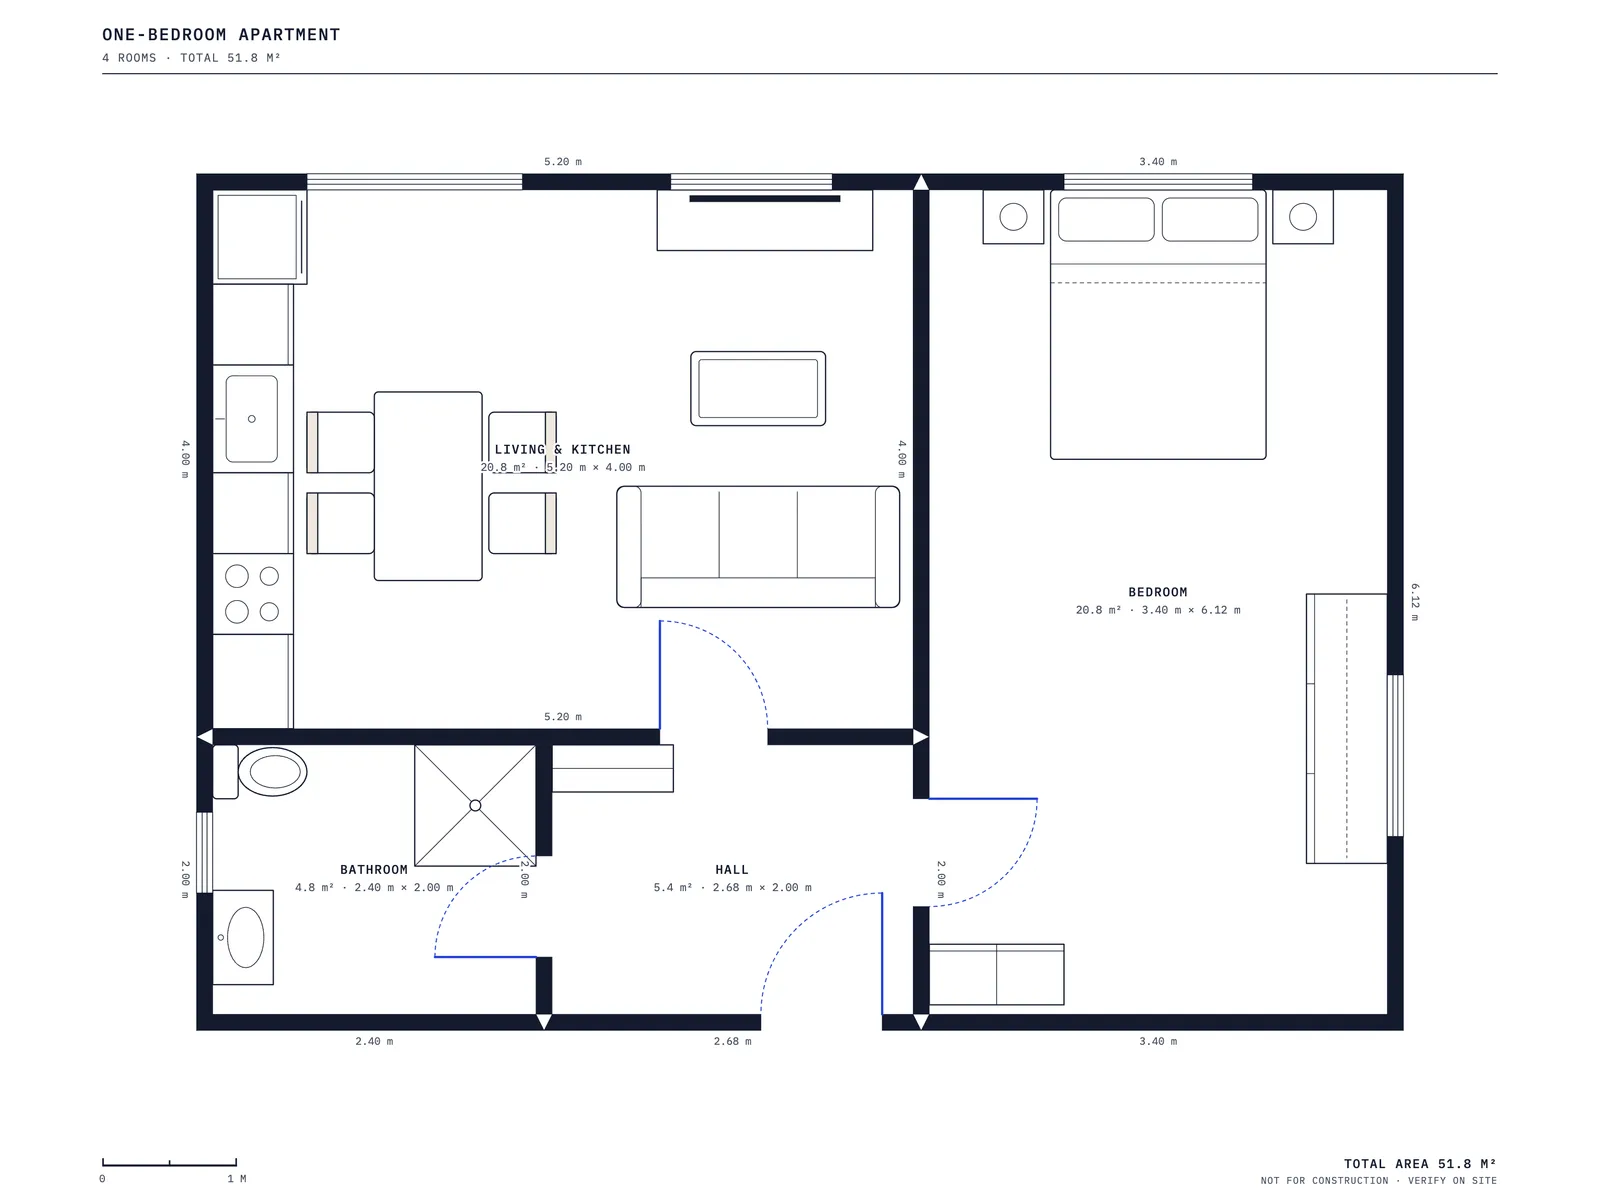
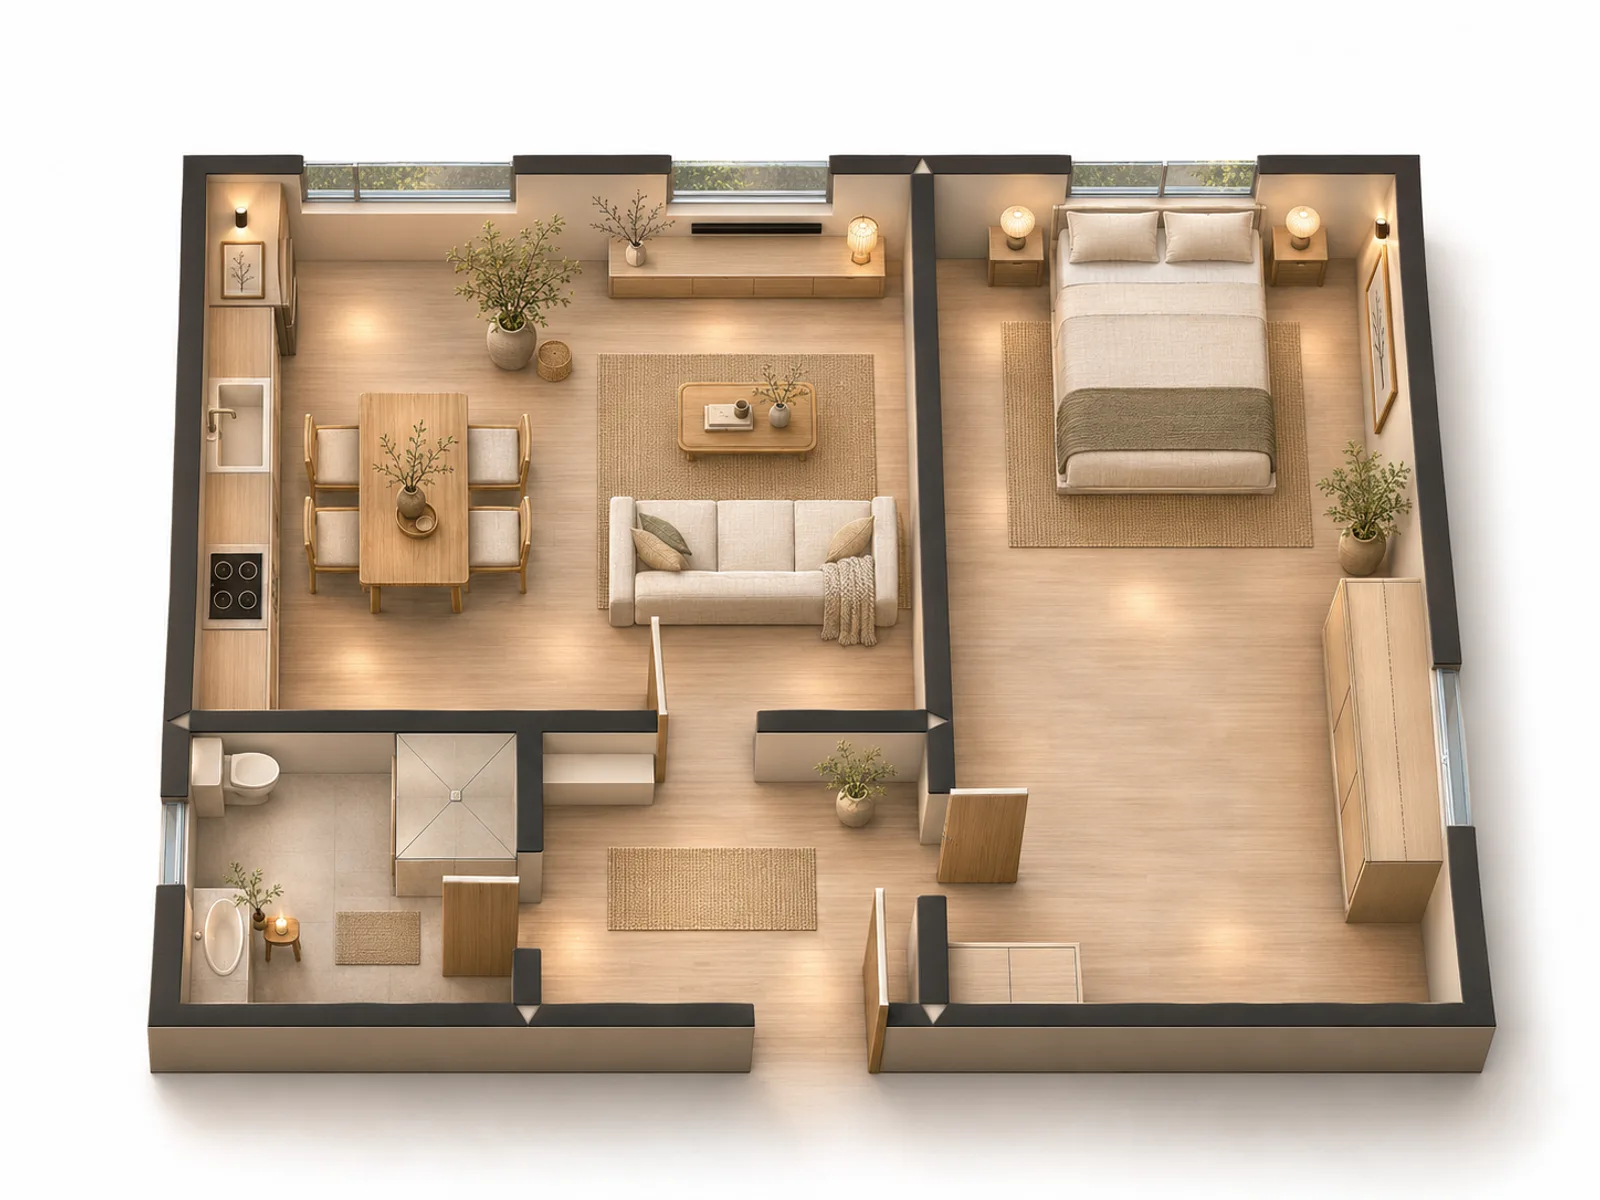 After
FAQ
It is free and you do not need an account. Open the page and start drawing; you are never asked to register or pay for the editor.
Yes. Rooms placed side by side share walls, each shows its own area, and the export adds up the total. For a two-story house, draw one floor, export it as a PNG, then draw the next, since this page keeps one saved plan.
In this browser on this device only, saved automatically. If you use a private window, clear site data or switch computers, your saved plan will not carry over, so export a PNG of any version worth keeping.
The editor is 2D only. As a separate paid step, “Render this plan with AI” sends the drawing to the AI floor plan generator, which keeps your walls and openings and furnishes it in a style you choose, flat or as an isometric 3D cut-away image. New accounts get free credits to try it.
No. It is only as accurate as your tape measure and is meant for planning. Structural work, plumbing and anything needing a permit should be drawn by a licensed professional.
More free planners
AI tools for the same rooms
Free planners cost nothing. AI tools use credits.