Free Room Layout Planner
Arrange a living room or open-plan space at real sizes. Free in your browser, no sign-up.
- Free
- No sign-up
- Saved on this device
Drawing, saving and exporting are free. “Render this plan with AI” is a separate paid step that uses credits.
A room layout planner for living spaces
Use this room layout planner to test where the sofa, chairs, TV, rug and dining table fit before anyone lifts heavy furniture. You draw the space to scale, drag pieces in from the library and shift them until walkways and sight lines work.
It works well for living rooms, family rooms and open floor plans where living, dining and kitchen areas share one space. A room planner lets you test ideas without lifting furniture: move the sofa to another wall, rotate the armchairs and undo if you do not like the result. If furniture overlaps a wall or another piece, the fit check outlines it.
Start from a layout
Begin with a 13 × 16 ft (4 × 5 m) living room, a 13 × 23 ft (4 × 7 m) living-and-dining space or a 16 × 16 ft (5 × 5 m) living room built around a corner sofa. Resize the walls to your room first, then rearrange what is already placed.
- Living room13 × 16 ft (4 × 5 m)Sofa, coffee table and TV wall around a rug.
- Living & dining13 × 23 ft (4 × 7 m)Living area at one end, six-seat dining table at the other.
- Corner-sofa living room16 × 16 ft (5 × 5 m)L-shaped sofa facing a TV wall, reading chair.
Or choose “New plan” in the editor to start from an empty sheet.
How it works
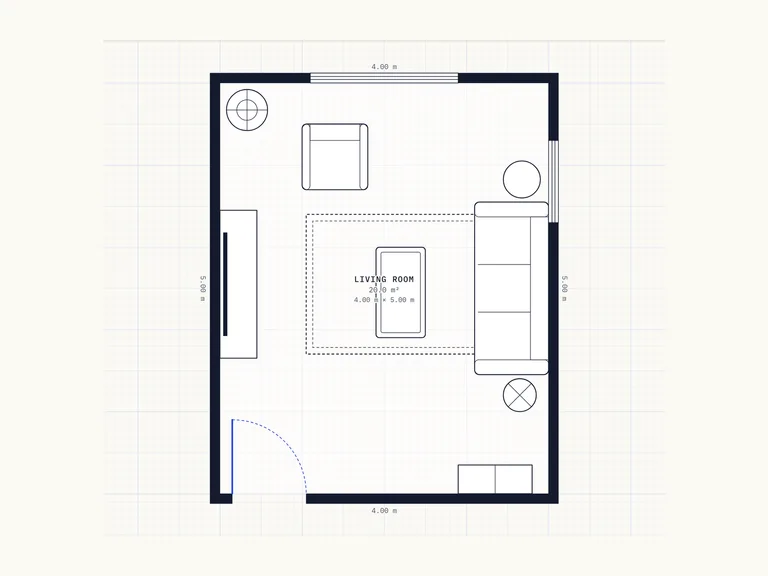
Draw walls
Trace the room with the wall or room tool. Lengths and areas appear as you draw, and walls snap to square.
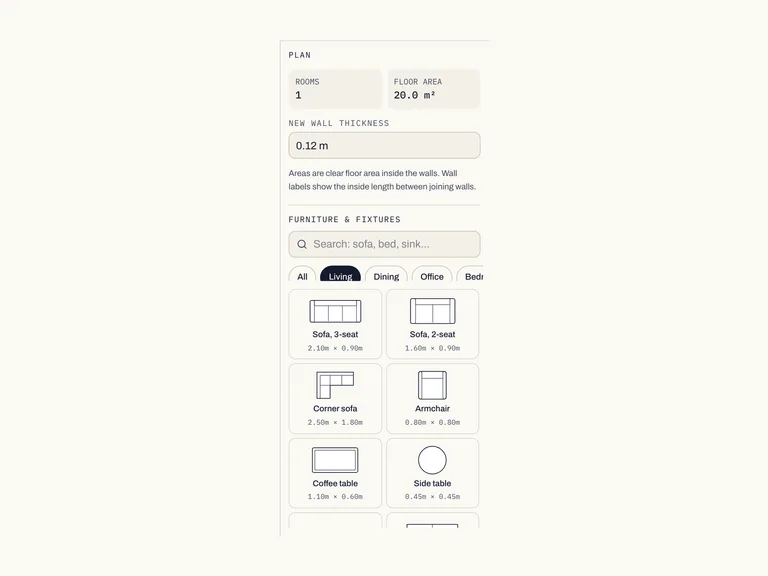
Add furniture
Drag symbols from the library at real sizes. Move, rotate and resize them until the room feels right.
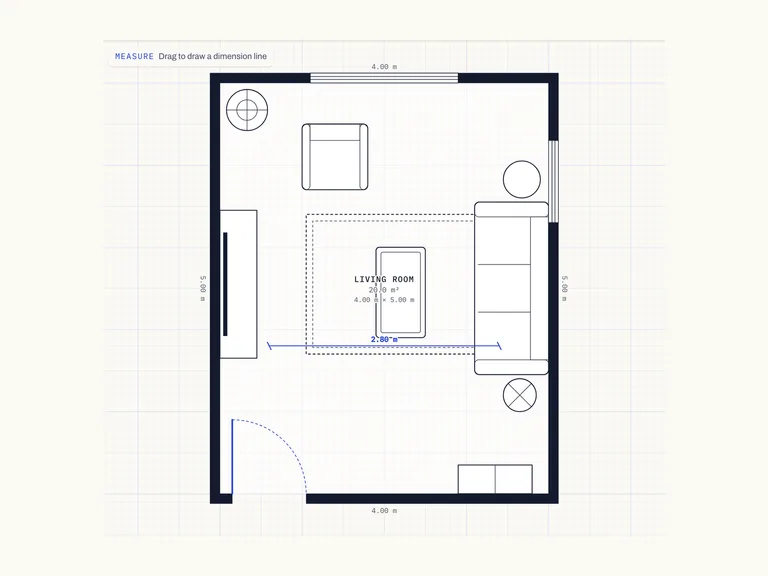
Check sizes
Measure clearances, watch the live area and let the fit check flag anything overlapping a wall or another piece.
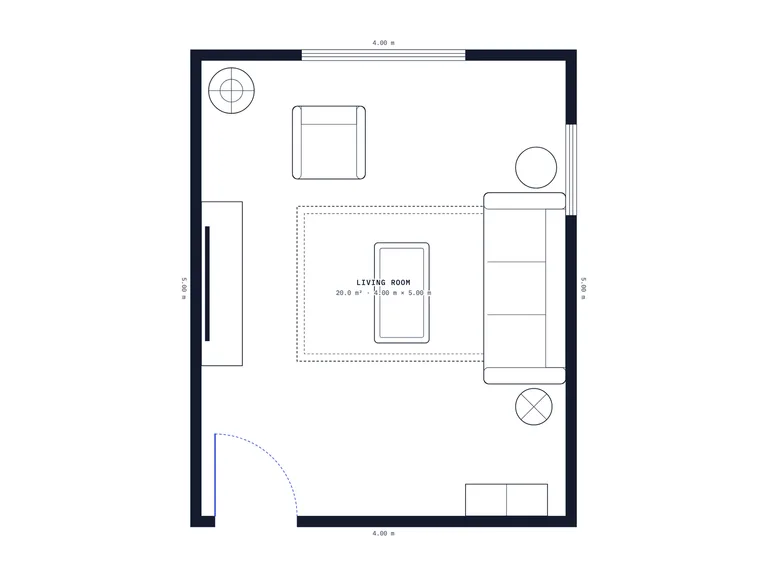
Export or render with AI
Save a PNG or print it. Or send the plan to the AI render step, which is optional and uses credits.
Living room spacing rules of thumb
Common interior guidelines, not building code. A compact room may need tighter spacing, so treat them as a starting point.
Main walkways of 30 to 36 in
Routes you walk daily, such as the path from the doorway to the sofa, feel comfortable at 30 to 36 in (76 to 91 cm). Around 24 in (61 cm) is fine only for a short side path behind an accent chair.
Sofa to coffee table: 14 to 18 in
A gap of 14 to 18 in (36 to 46 cm) lets you reach a drink without leaning and leaves enough legroom.
Seats within about 8 ft for conversation
Sofas and chairs facing each other across 8 ft (2.4 m) or less let people talk at a normal volume. In a large room, two smaller groups beat one ring of furniture pushed against the walls.
TV distance follows screen size
A widely used guide puts the main seat 1.5 to 2.5 times the screen diagonal away. For a 55 in TV that is roughly 7 to 11.5 ft (2.1 to 3.5 m).
Dining chairs need about 36 in behind them
Leave around 36 in (91 cm) from the table edge to a wall or sideboard so a chair can be pulled out. Make it 44 in (112 cm) if people walk behind seated diners.
Arranging furniture around a focal point
Most living rooms have one thing the seating should face: a fireplace, a large window or the TV wall. Place the largest sofa opposite it or at a right angle first, then add chairs to complete the seating area.
Pulling the sofa a foot or two off the wall often makes a room feel bigger, because the seating sits together as a group instead of lining the walls. A rug under at least the front legs of every seat holds it together. For a full-size sofa that usually means 8 × 10 ft (240 × 300 cm) or larger.
Defining zones in an open floor plan and keeping walkways clear
In an open floor plan, furniture does the job walls would otherwise do. The back of a sofa, a console table or a change of rug can mark where the living area ends and dining begins without blocking light.
Check walkways with the Measure tool along the routes people walk daily: front door to kitchen, kitchen to table and living area to the yard. Route them around the seating area, not through it. Avoid running a path between the sofa and the TV, where foot traffic disrupts anyone watching.
Free room layout planner, online and without sign-up
The editor runs in any modern browser on a laptop, tablet or phone, with nothing to download. It saves as you go, and the PNG export includes a title, a scale bar and the total area to share with family, a contractor or a furniture store.
What’s in the editor
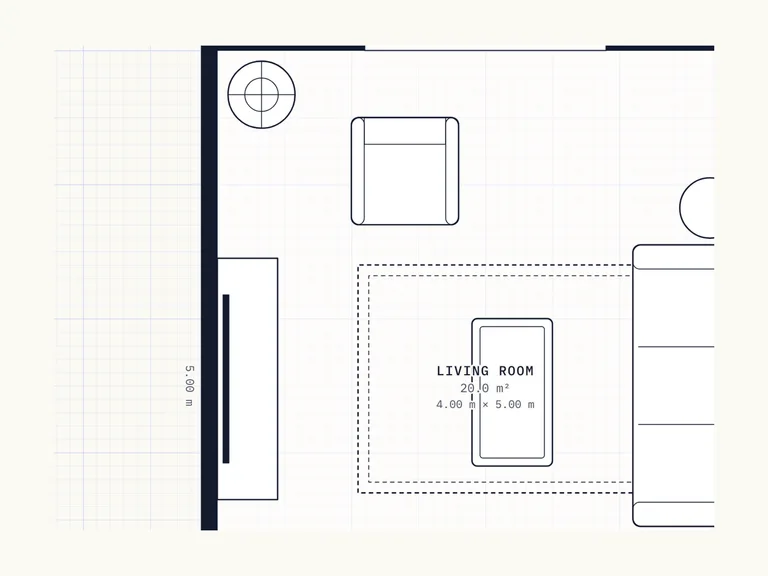
Everything is to scale
Walls, doors and furniture use real dimensions, snapping to a 3 in grid (10 cm in metric). Hold Shift to place something freely.
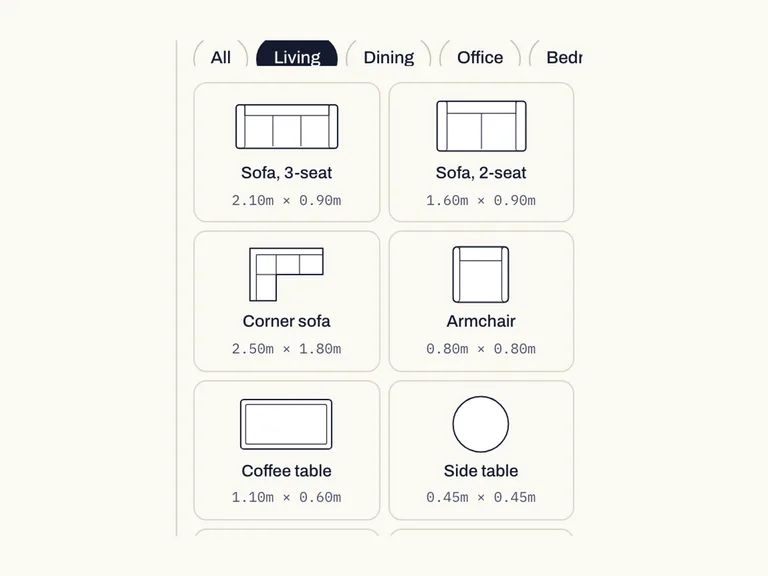
A library of top-view symbols
Sofas, beds, wardrobes, cabinets, appliances, bathroom fixtures, tables and chairs, plus doors and windows you can slide along a wall.
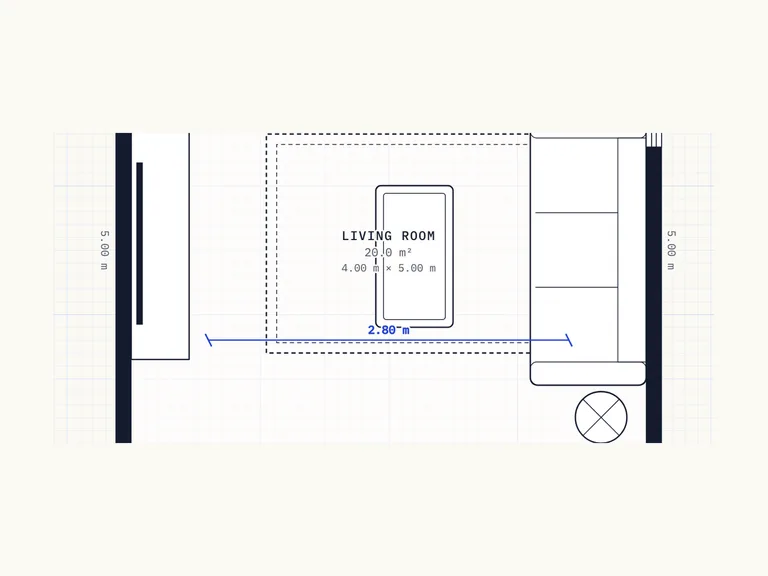
Live lengths and areas
Wall lengths show on the wall and the floor area shows in each room, in square feet or square meters.
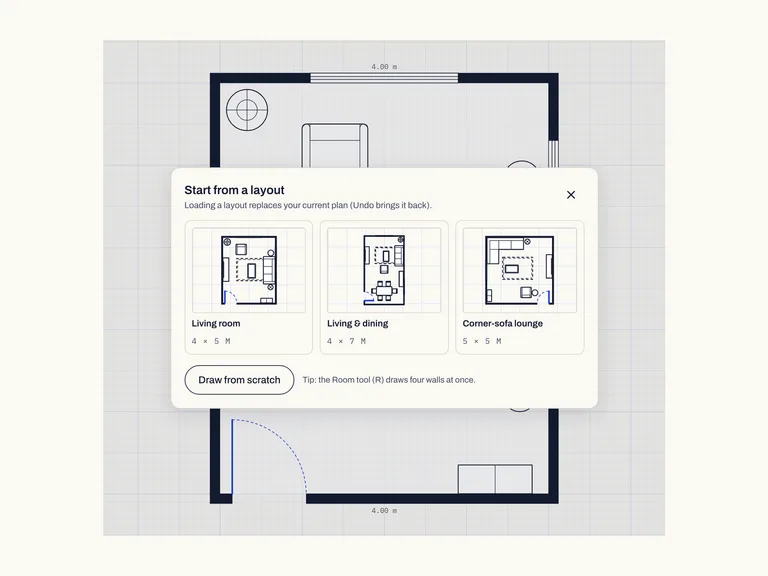
Starter layouts
Begin from a ready-made layout instead of a blank sheet, then change anything.
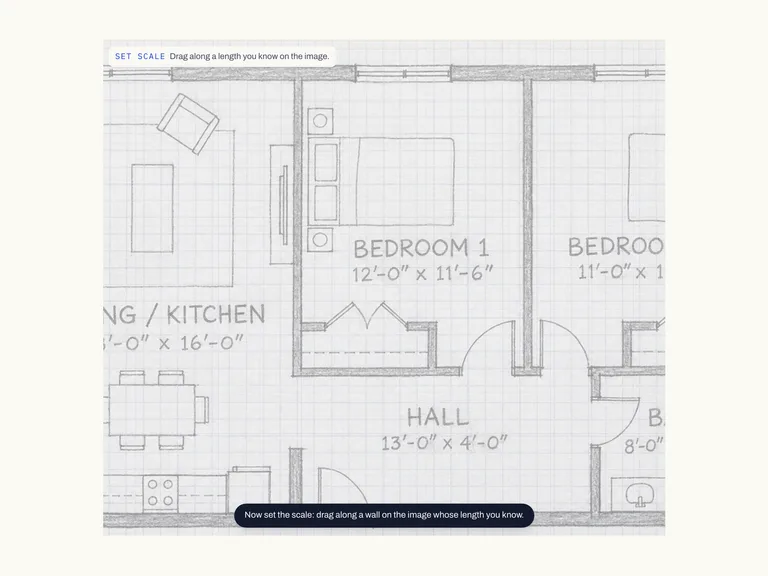
Trace an existing plan
Upload a sketch or a real estate listing plan as an underlay, set the scale by drawing over a known length, and trace it.
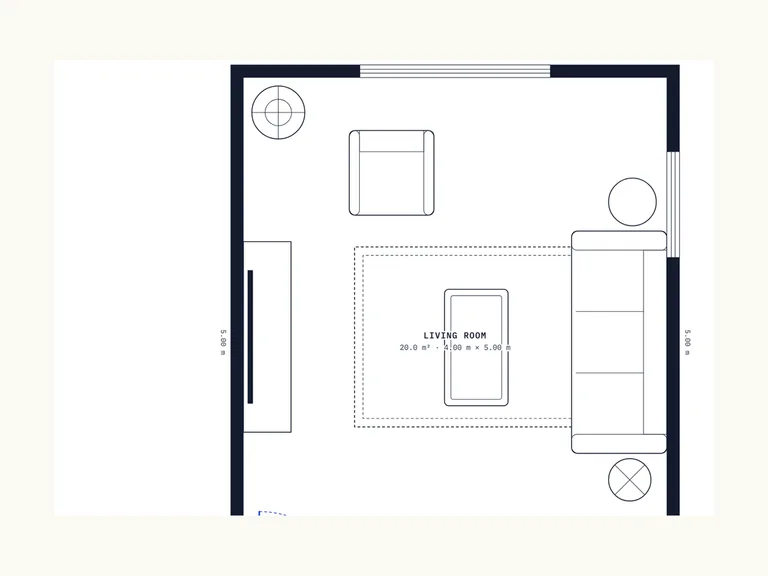
Export and print
Download a PNG with a title, scale bar and total area, or print the plan. Undo and redo are always available.
Optional paid AI step · uses credits
Turn your plan into a photoreal render
Press “Render this plan with AI” in the editor to send your plan to the AI Floor Plan Generator. It keeps your walls, rooms and openings and furnishes the plan in a style you pick, in 2D or as a 3D cut-away. One design uses 14 credits, shown before you generate, and credits for a failed run are returned automatically. Rather start from a photo of the real room? Try the AI Living Room Design.
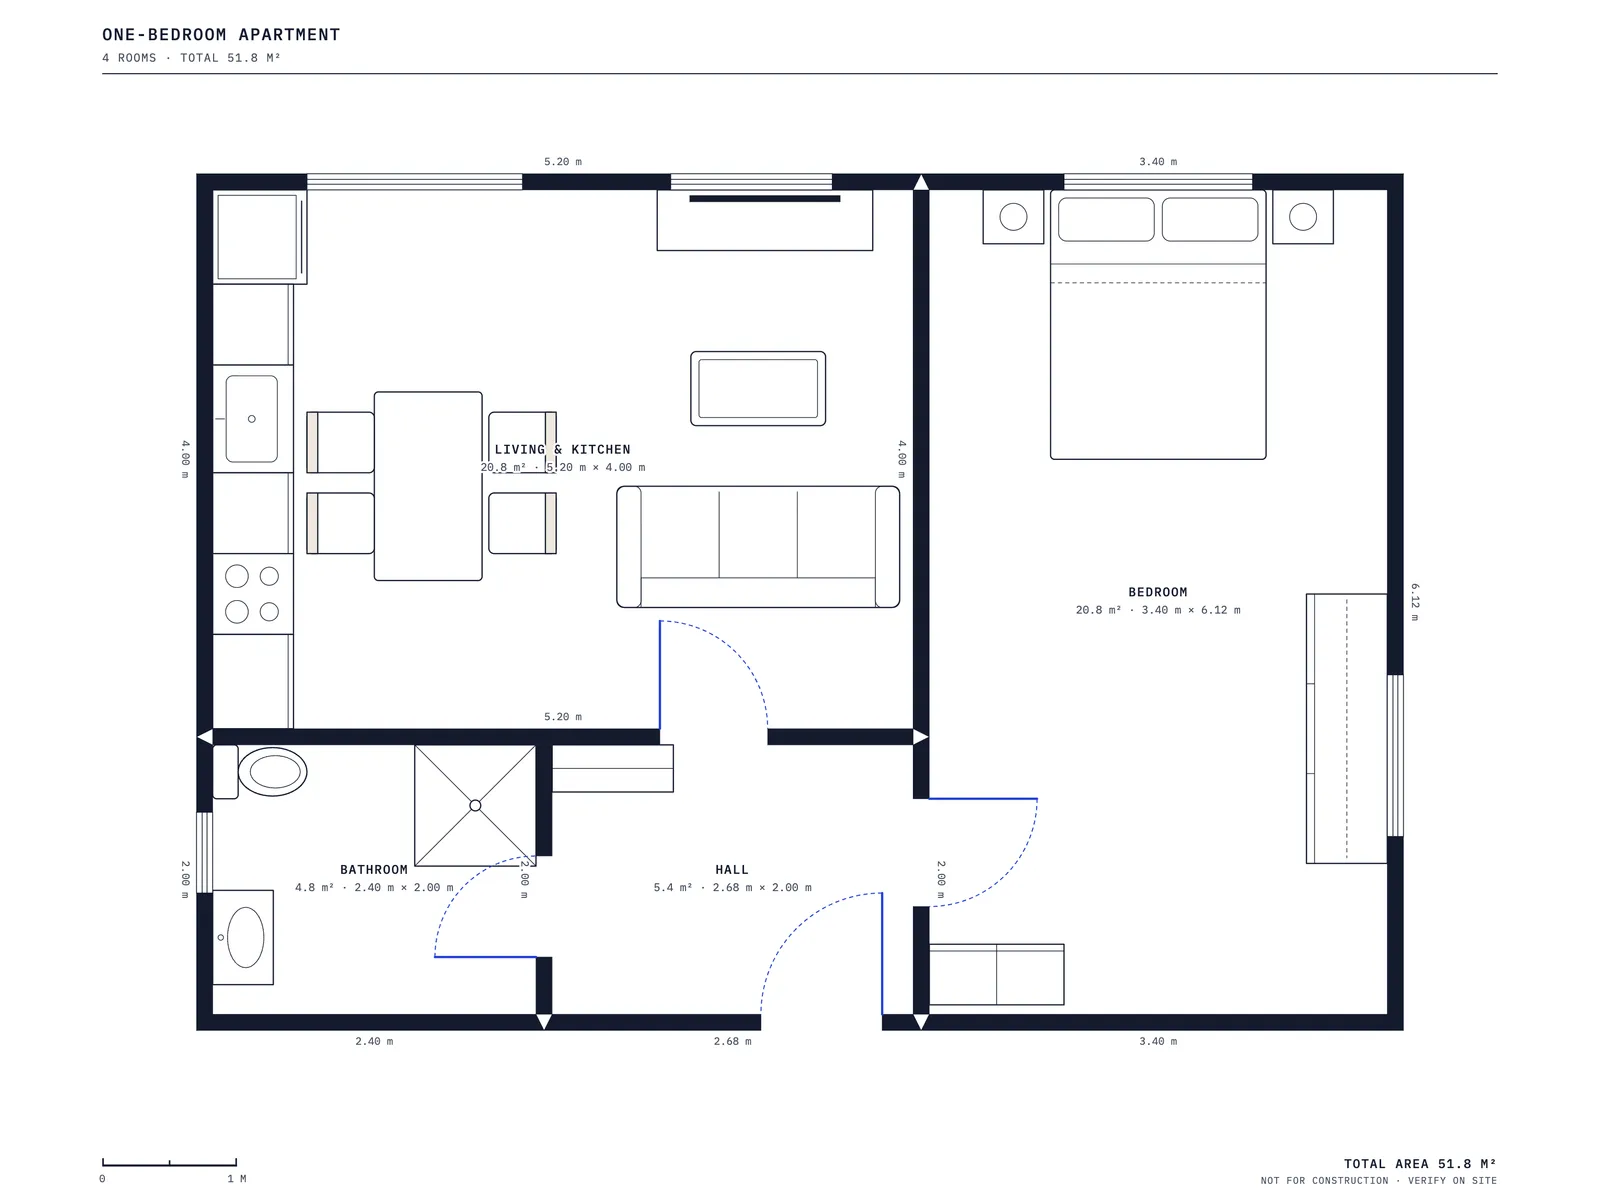
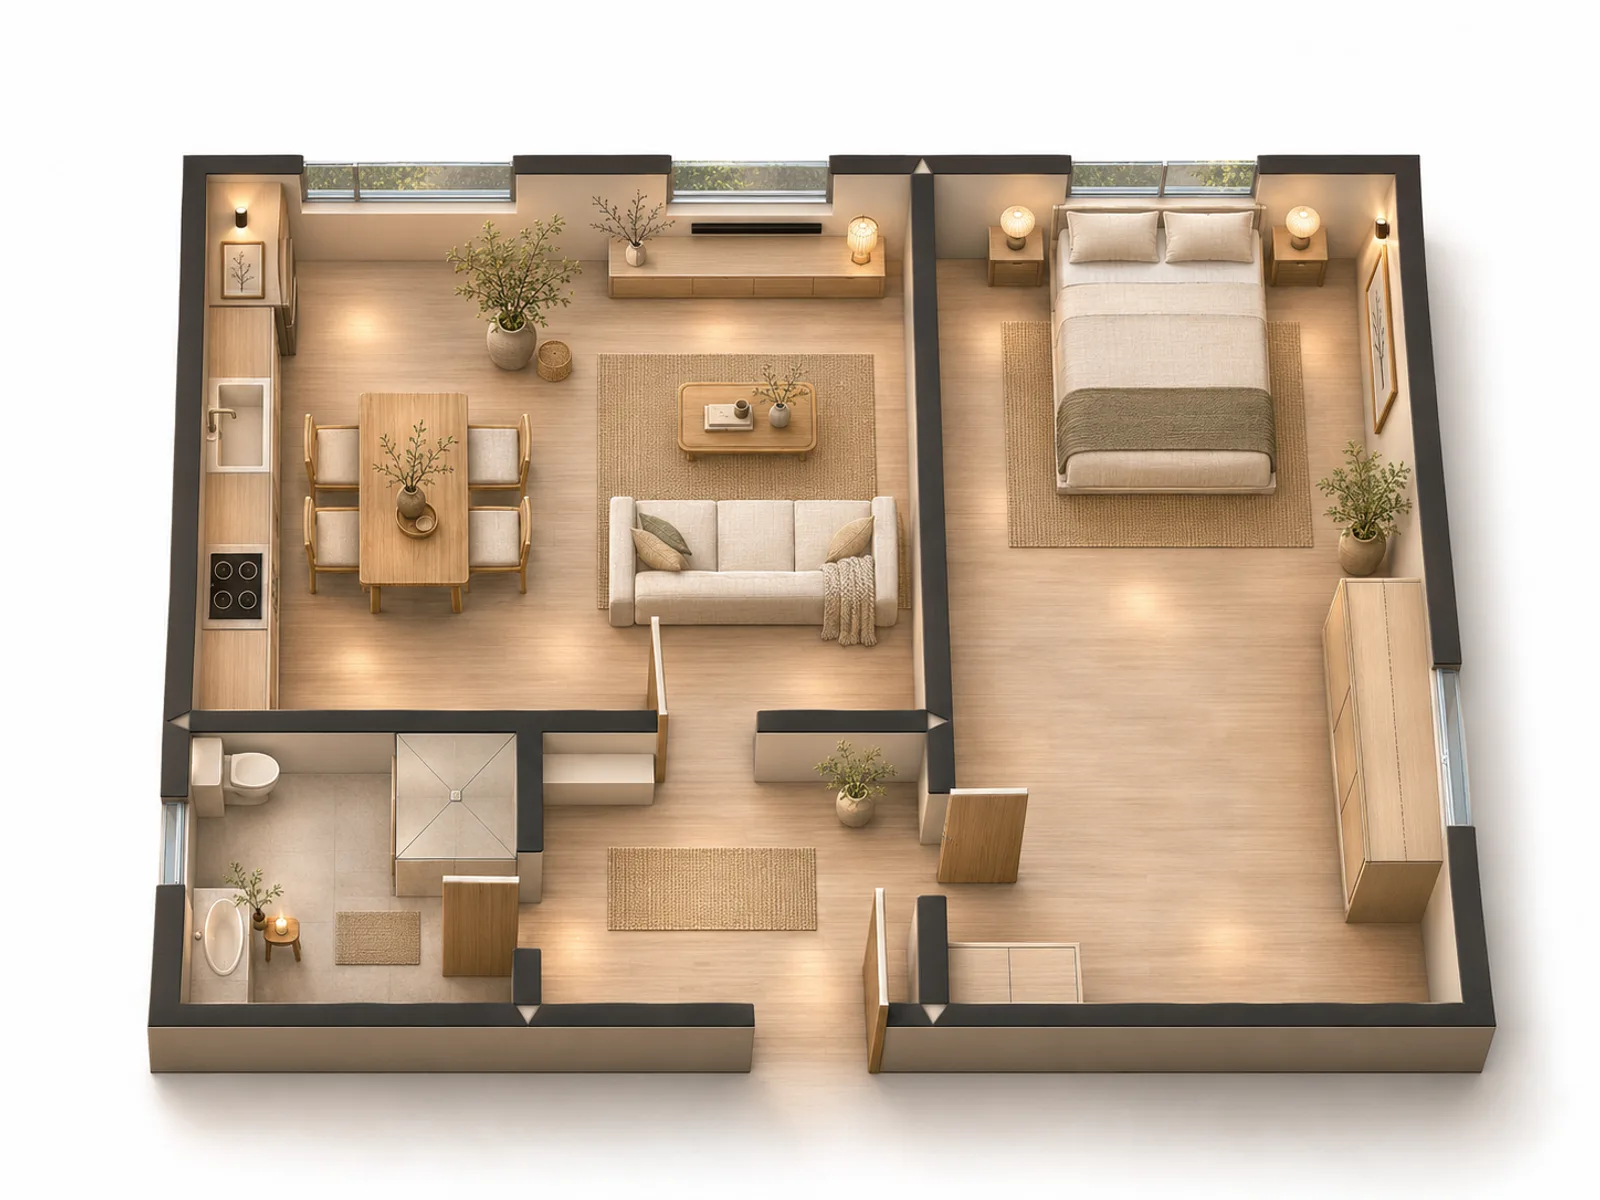 After
FAQ
Yes. There is no trial period and you do not need an account. The editor, autosave, printing and PNG export are all free.
Yes. Draw the open space as one area or as several rooms sharing walls, and name each zone with a Label. The library covers sofas, dining sets, kitchen cabinets and appliances at real sizes.
Only in the browser you drew it in, on that device. It will not follow you to another computer, so export a PNG of any layout you want to keep.
Yes, as an optional step that uses credits. Press “Render this plan with AI” to see your plan furnished in a chosen style, flat in 2D or as a 3D cut-away view. The editor itself has no 3D view. New accounts get free credits to try it.
Only if your plan uses real sizes. Edit each furniture piece to match the product's listed width and depth, and measure doorways and stair turns too, since a sofa that fits the room can still get stuck in the doorway.
No. It is a planning sketch that is only as accurate as your own measurements. Moving walls or changing wiring needs drawings from a qualified professional.
More free planners
AI tools for the same rooms
Free planners cost nothing. AI tools use credits.