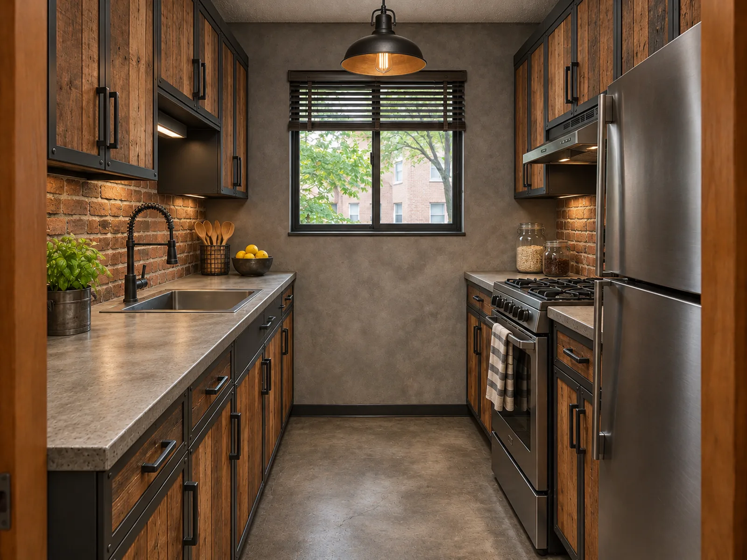
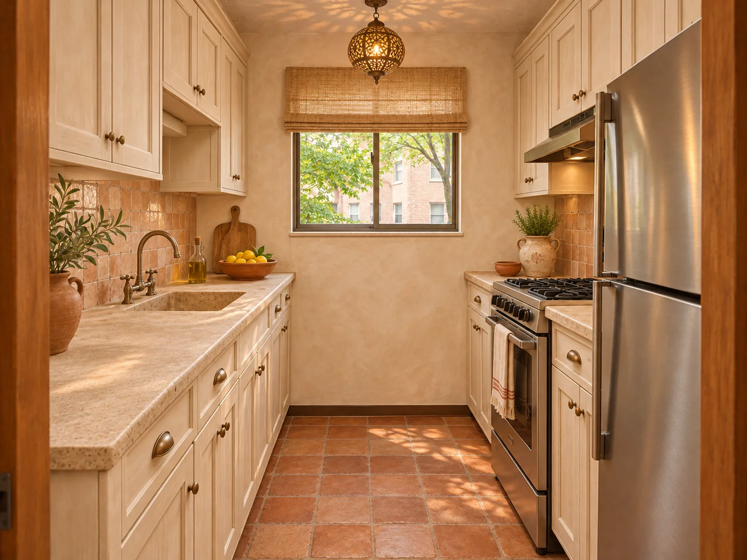
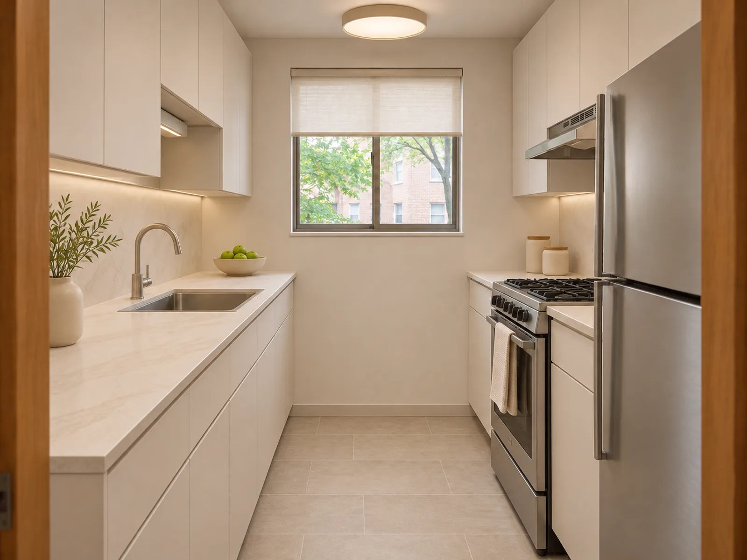
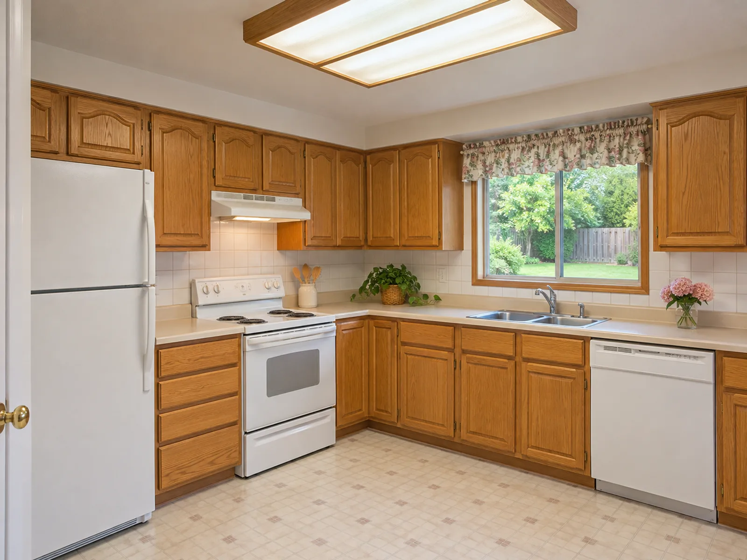
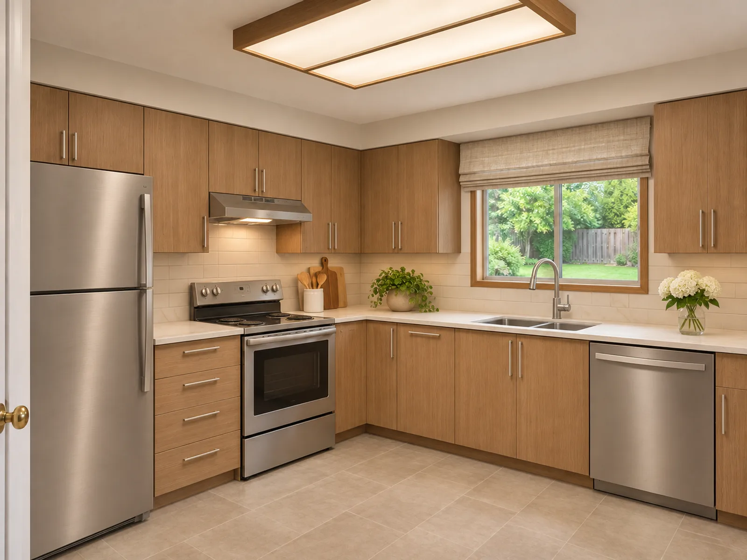
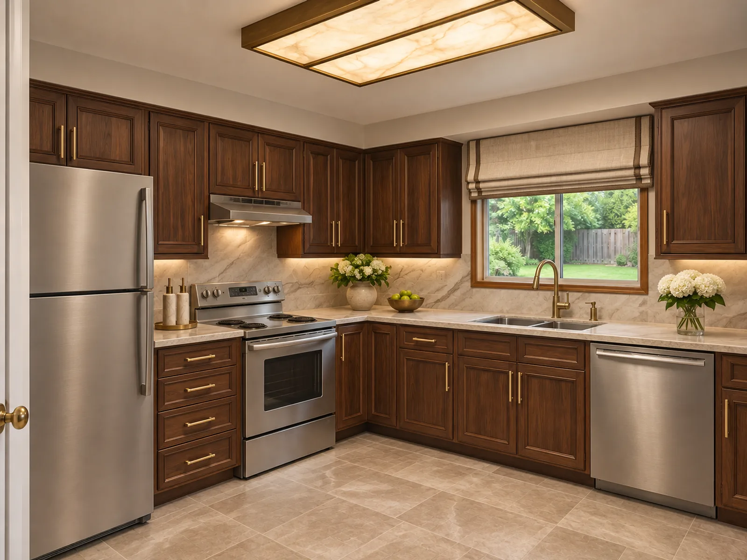
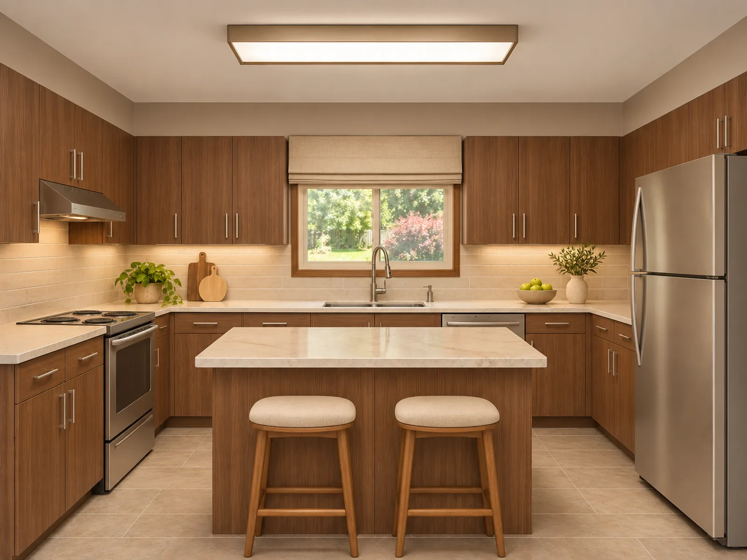
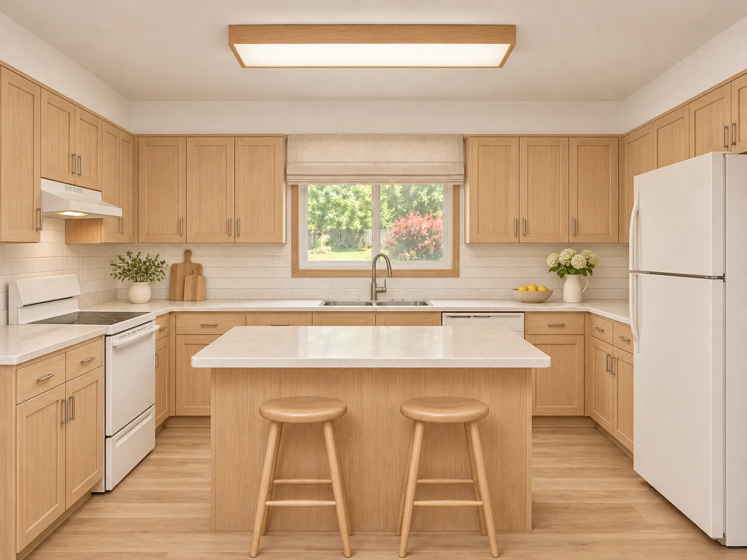
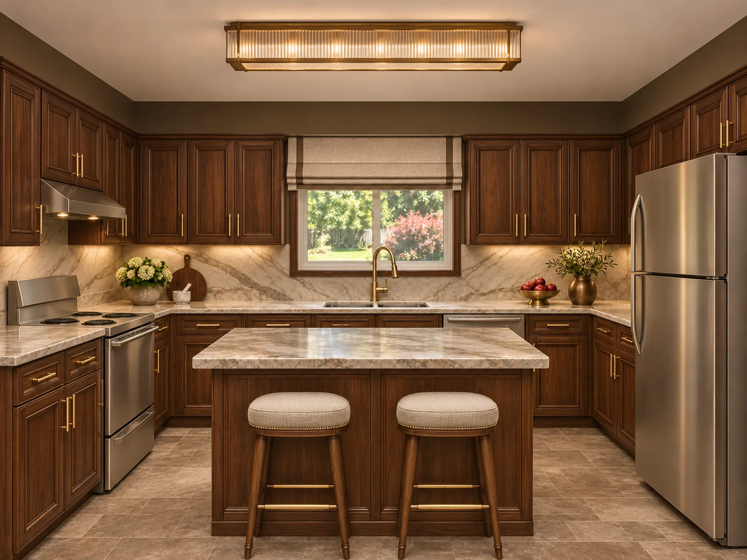
AI kitchen design from a photo of your real kitchen
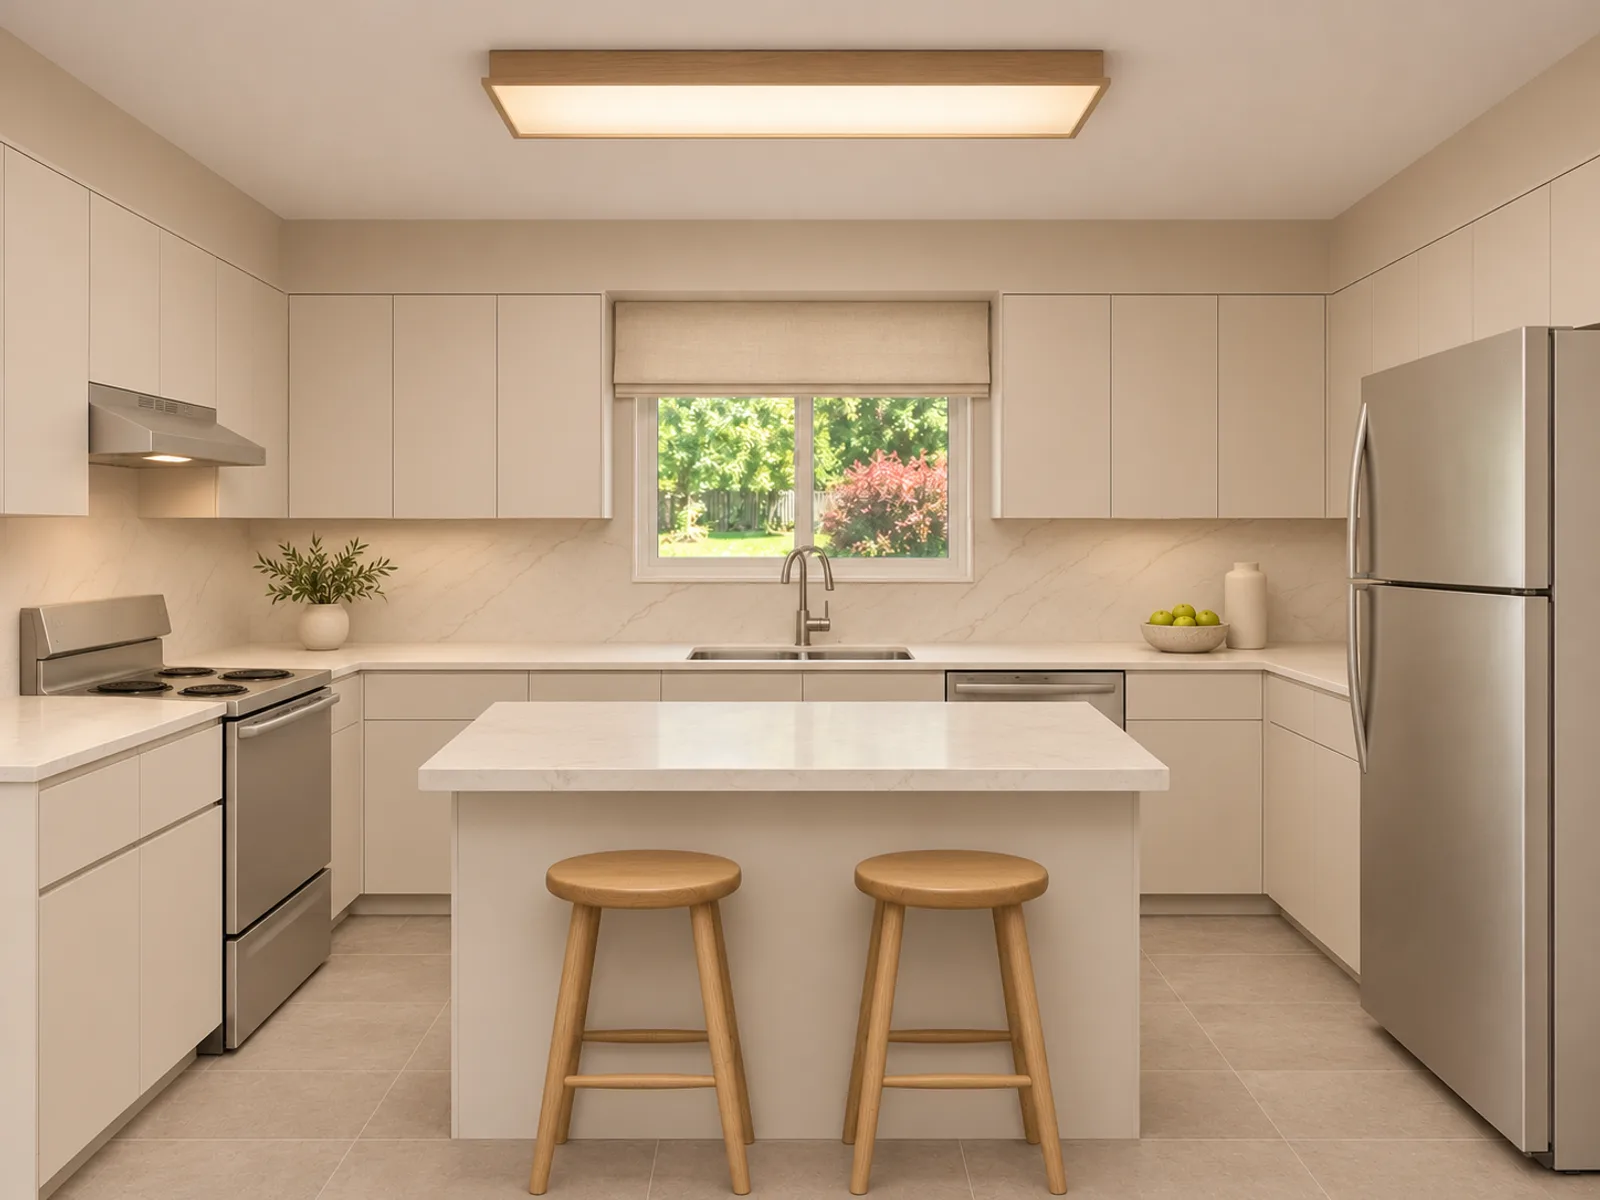
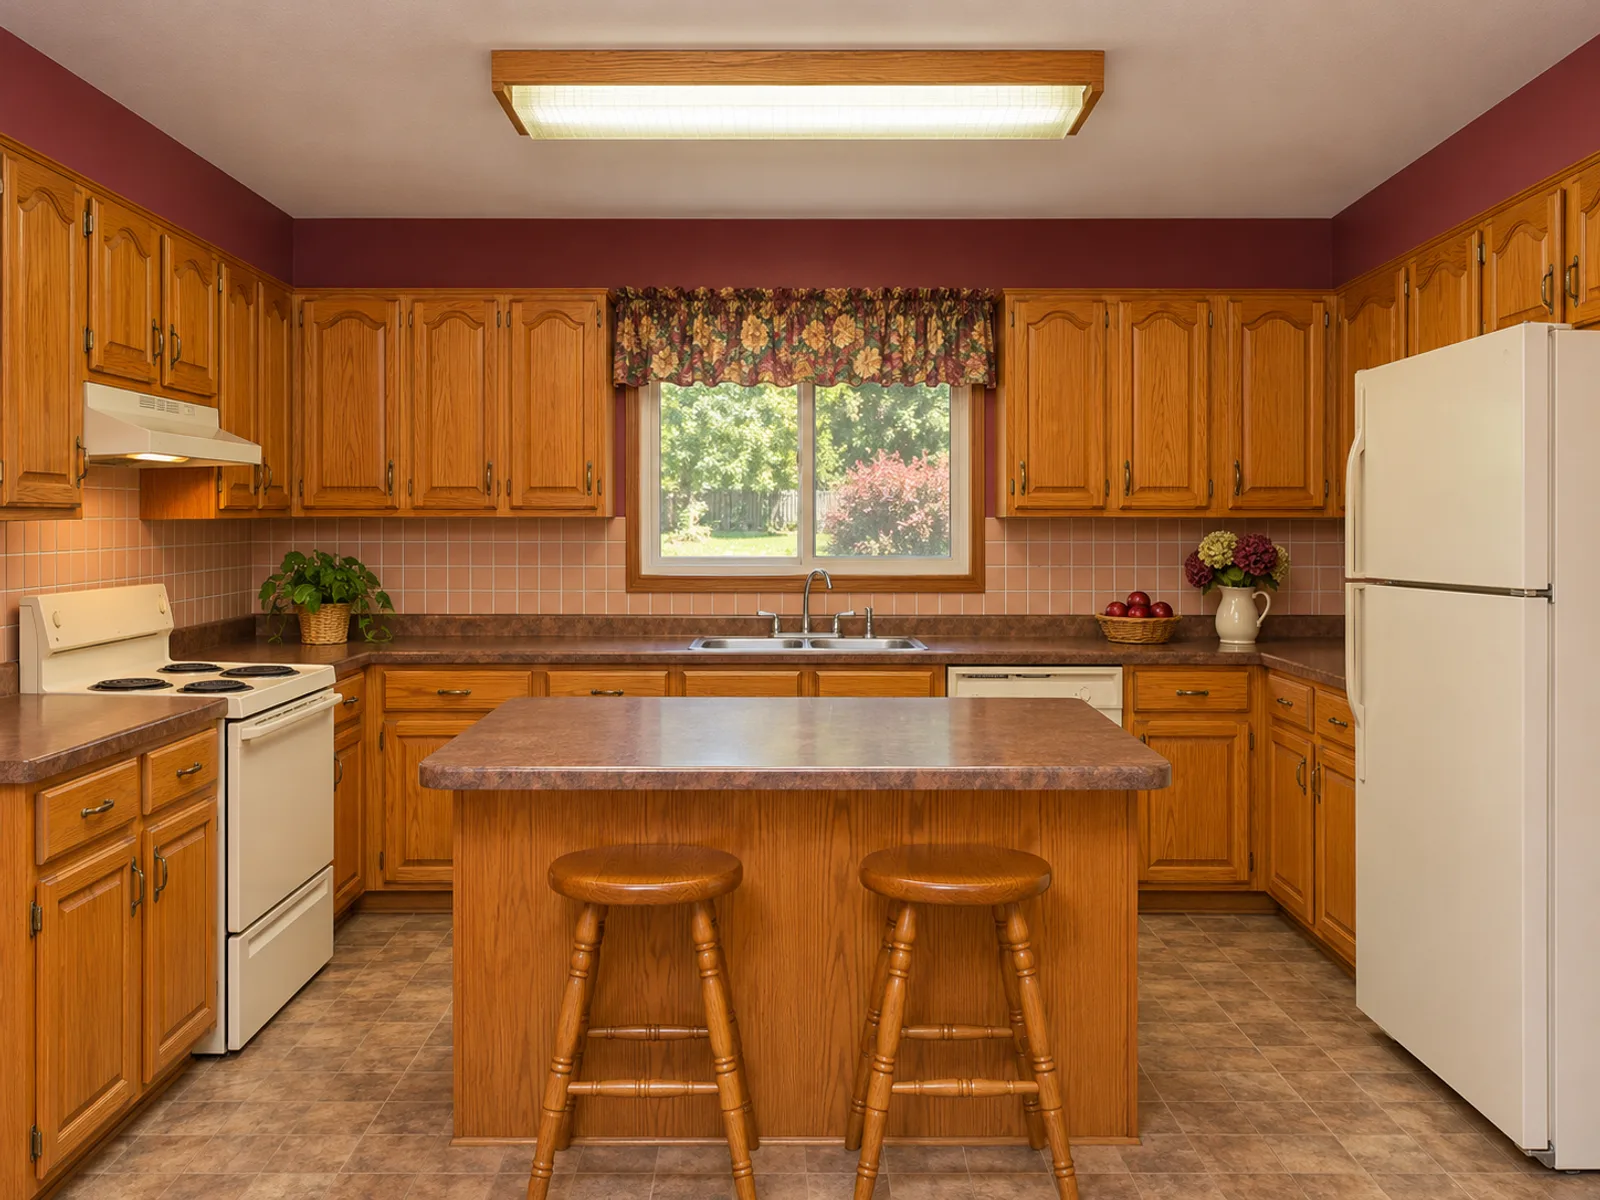
AI kitchen design lets you see a remodel before anyone pulls a cabinet off the wall. Take one picture of your kitchen today, pick a style and see realistic concepts of the same space with new cabinet doors, countertops and tile.
Your sink, cooktop and gas or water lines stay in their current spots, so the ideas are ones a contractor could build without moving plumbing. The cabinet layout stays in place while you test new door styles, finishes and wall colors.
Treat each preview as a concept, not a measured blueprint. Walls, windows, doors and the camera angle stay in place, but cabinet counts and appliance widths can shift between versions.
Kitchen planning numbers worth knowing
Check a concept against these figures, mostly from NKBA kitchen planning guidelines.
| Item | Minimum | Recommended / typical |
|---|---|---|
| Work aisle, one cook | 42 in (107 cm) | 42–48 in (107–122 cm) |
| Work aisle, two or more cooks | 48 in (122 cm) | 48–54 in (122–137 cm) |
| Walkway past the work zone | 36 in (91 cm) | 42 in (107 cm) where two walkways meet |
| Counter height | — | 36 in (91 cm) standard |
| Counter depth | — | 24 in cabinet, about 25 in (64 cm) with the top |
| Landing space at the sink | 24 in (61 cm) one side, 18 in (46 cm) the other | More on the side you prep |
| Landing space at the cooktop | 12 in (30 cm) one side, 15 in (38 cm) the other | Never end a cooktop at a tall wall |
| Landing space by the fridge | 15 in (38 cm) on the handle side | Or an island within 48 in (122 cm) |
| Island seating, nobody walks behind | 32 in (81 cm) to the wall | 36 in (91 cm) to edge past |
| Island seating, people walk behind | 44 in (112 cm) | 44–48 in (112–122 cm) |
| Work triangle (sink, cooktop, fridge) | Each leg 4 ft (1.2 m) | Each leg 9 ft (2.7 m) max, 26 ft (7.9 m) total max |
| Gap between counter and upper cabinets | 15 in (38 cm) | 18 in (46 cm) |
Rules of thumb drawn from NKBA guidance, not building code. Local code, appliance specs and your installer have the final word.
Common kitchen layouts and what to ask for
The AI keeps your cabinets, plumbing and appliances where they are, so ask for finishes, colors and lighting that suit the shape you already have.
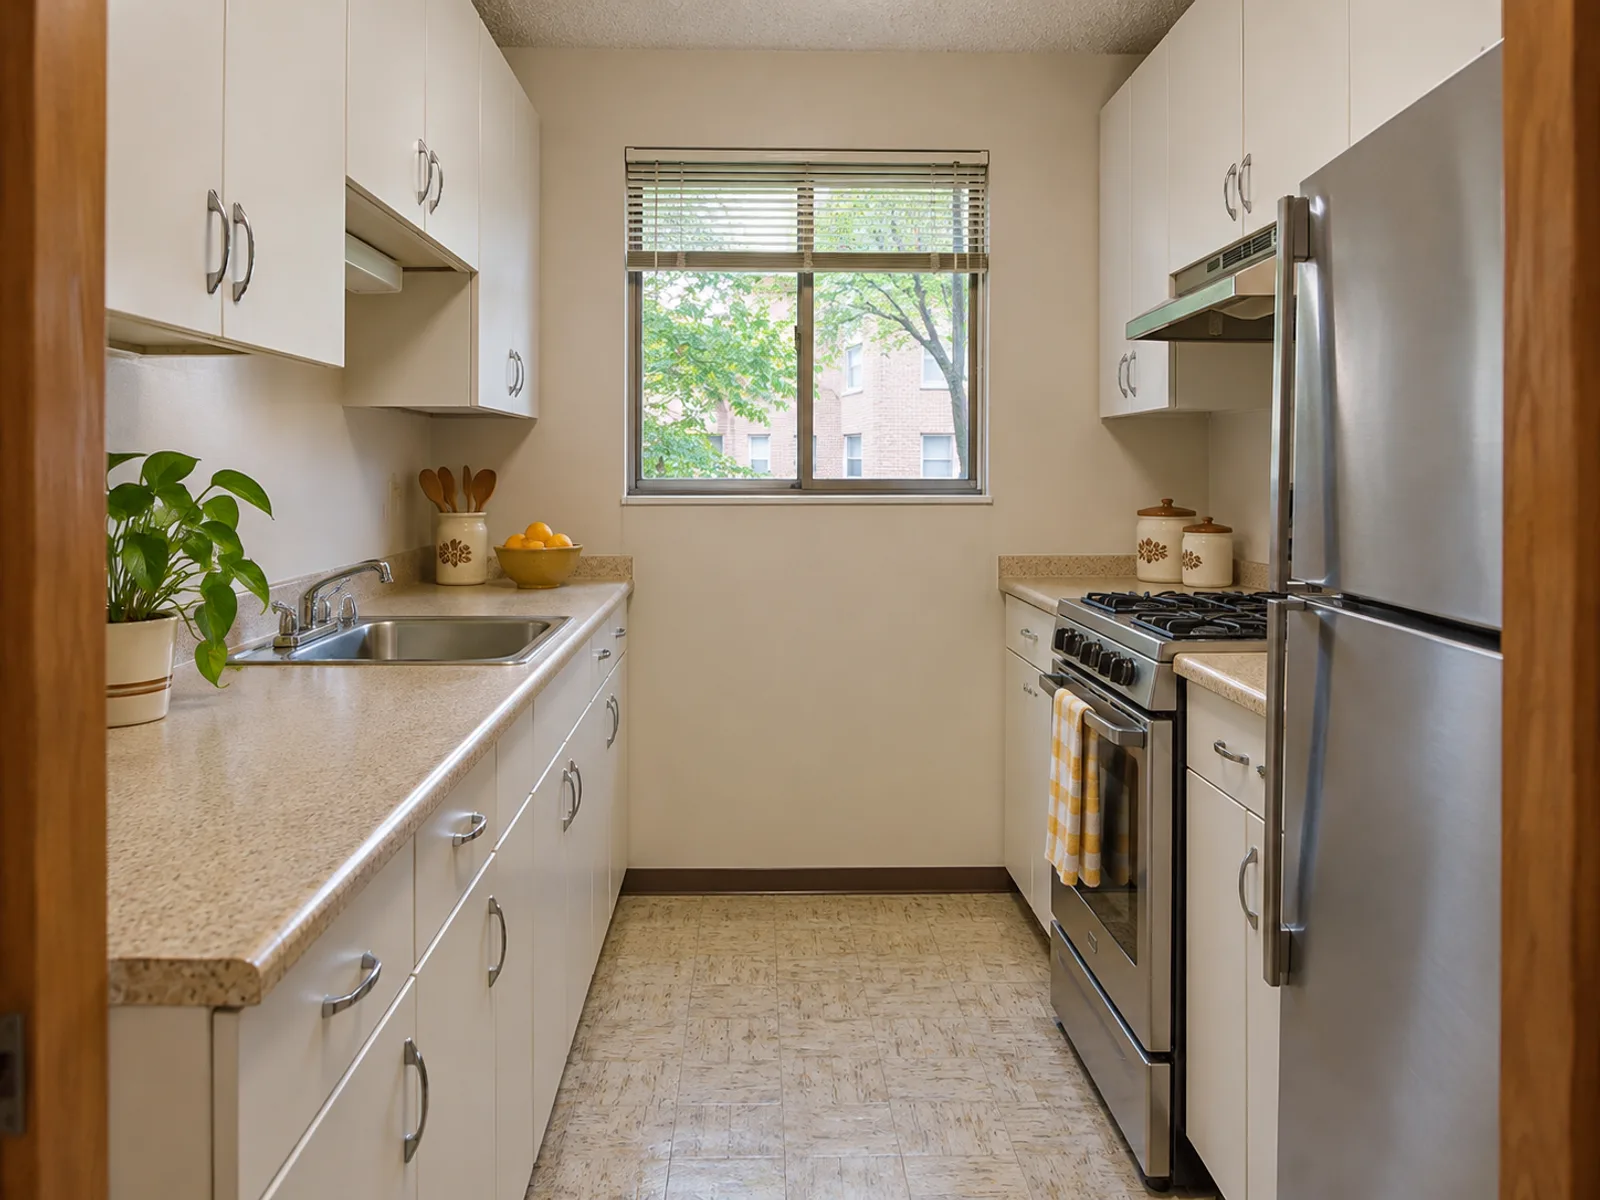
Galley
Two parallel cabinet runs. Ask for lighter upper cabinets, a pale backsplash and under-cabinet lighting so the aisle feels wider. If you remodel later, 42 to 48 inches between runs is the comfortable range.
L-shaped
Two walls meeting at a corner. Ask for darker base cabinets under lighter upper doors so the corner does not look heavy. The AI will not add an island; that is a question for your contractor.
U-shaped
Three walls of cabinets. Ask for glass-front doors or a lighter color on one leg so the room does not feel boxed in.
Single wall
All cabinets and appliances along one wall, common in apartments. Ask for a continuous backsplash and matching lighting across the run so the wall looks like a single clean piece.
Can you try it for free?
Yes. A new account comes with free credits to test the tool on your kitchen. You can upload a photo and pick a style without signing in, and the sign-in prompt only appears when you press Generate.
After that, you can buy a one-time credit pack or choose a monthly or yearly plan. If a run ever fails, its credits go back to your account automatically.
How to photograph a kitchen for better results
The render follows what the camera sees, so show the whole working area.
Shoot from the doorway or a corner
Stand in the entry or the farthest corner so the frame catches the full cabinet run, the sink and the window.
Hold the phone level at counter height
Holding the phone 36 to 48 inches off the floor keeps cabinet lines from leaning. Use a wide-angle lens in a narrow galley.
Turn every light on
Switch on overhead and under-cabinet lights and open the blinds so the backsplash and counter edges are clear.
Clear the counters
Move the dish rack, toaster, mail and fridge magnets. Clutter can come back as odd objects in the design.