New Looks for the Room You Use Most
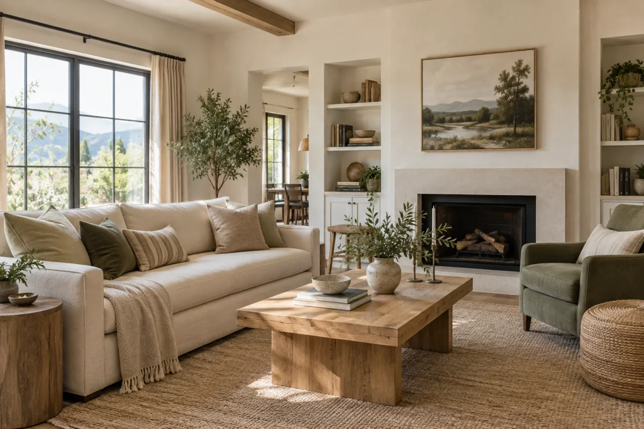
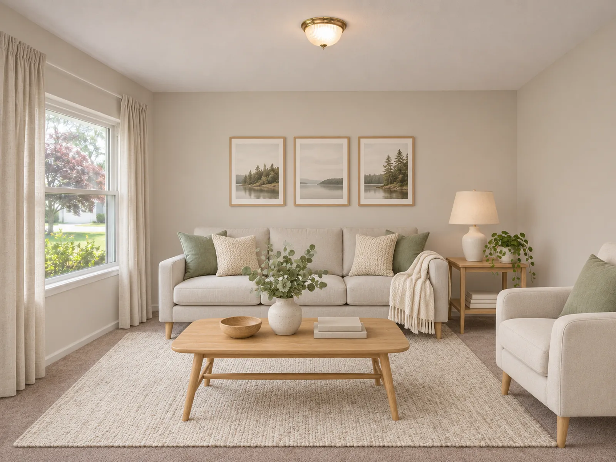
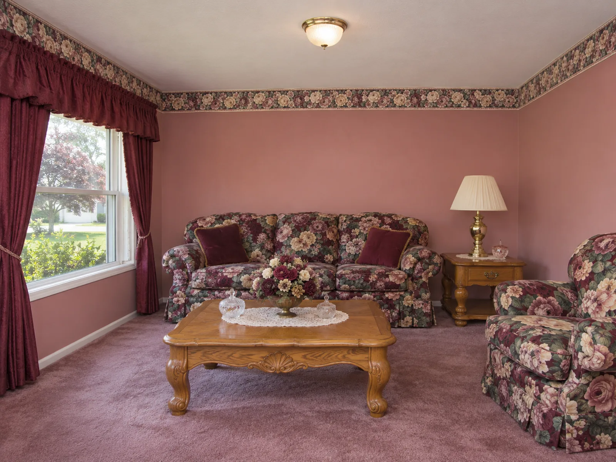
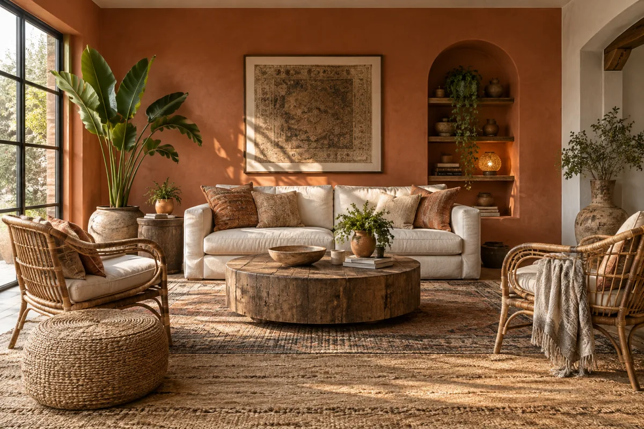
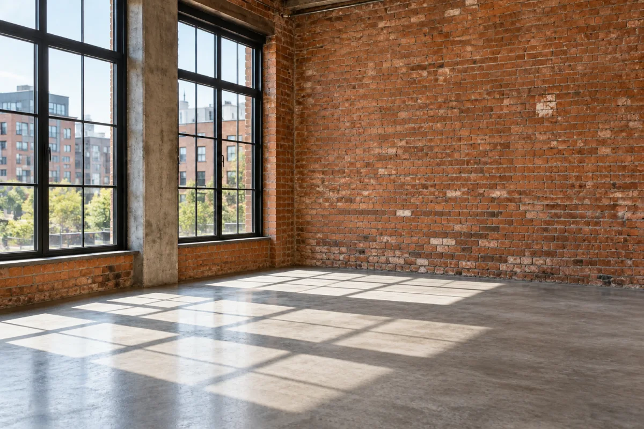
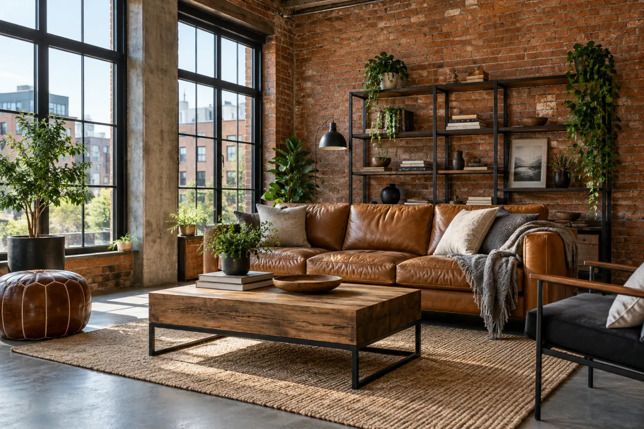
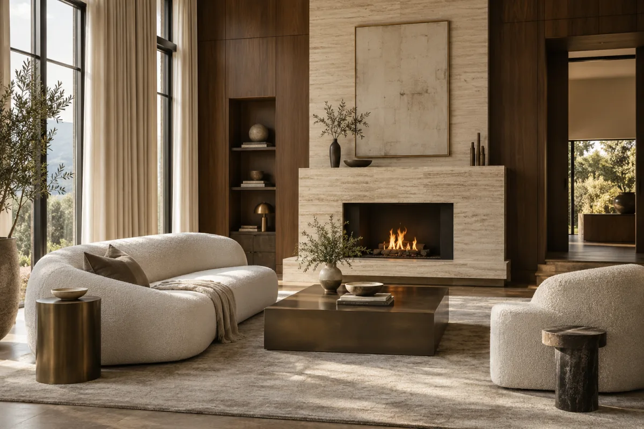
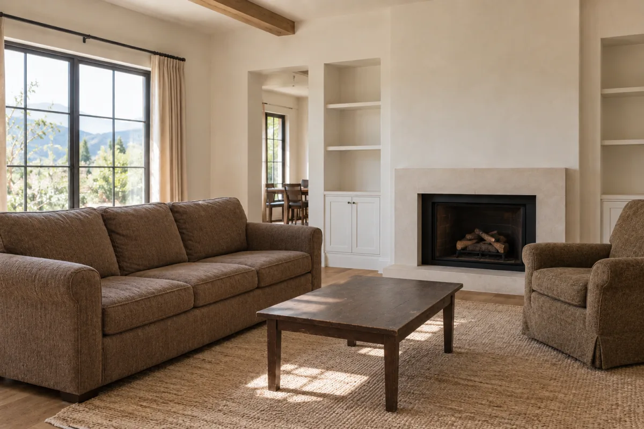
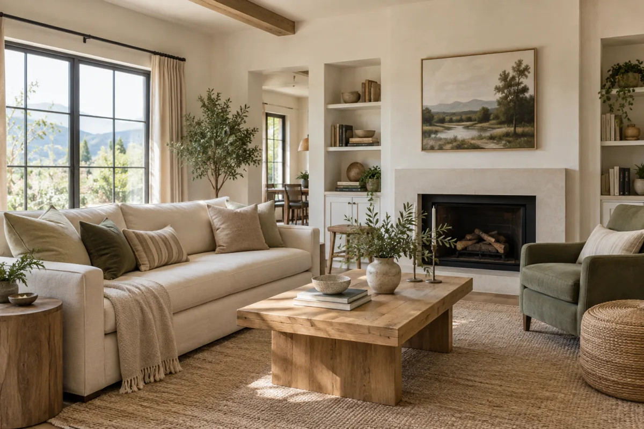
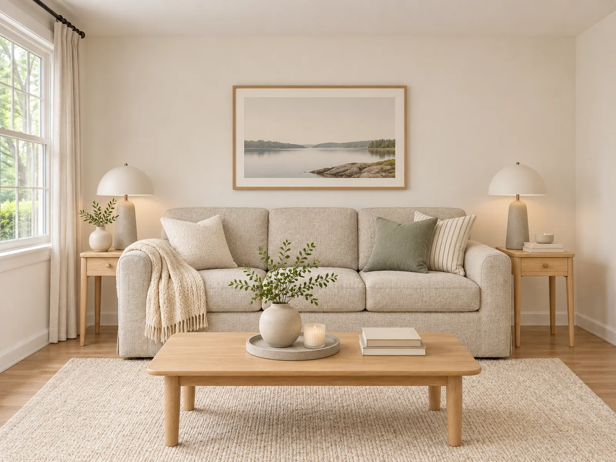
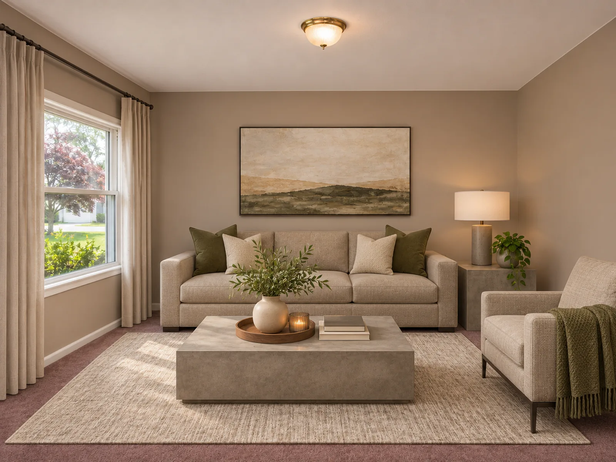
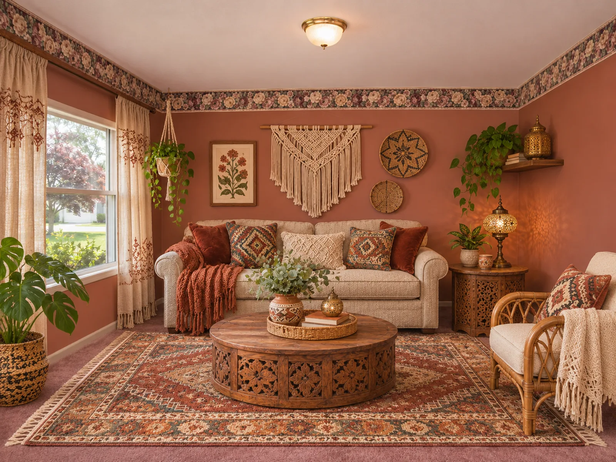
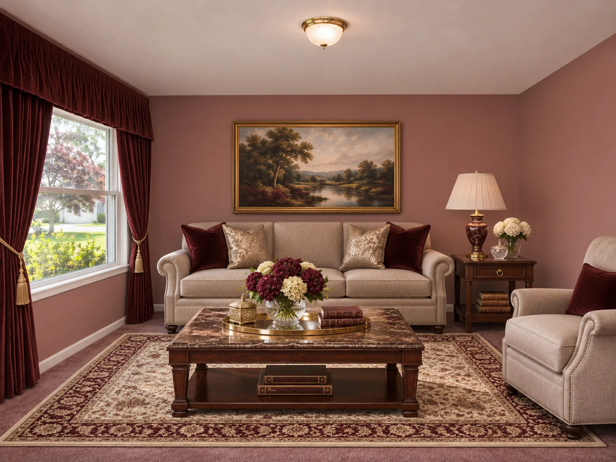
AI living room design lets you see your living room in a new style before buying new furniture. Upload a photo of the space, pick a style like Scandinavian or Mediterranean, and get back realistic redesigns with new seating, rugs and lighting.
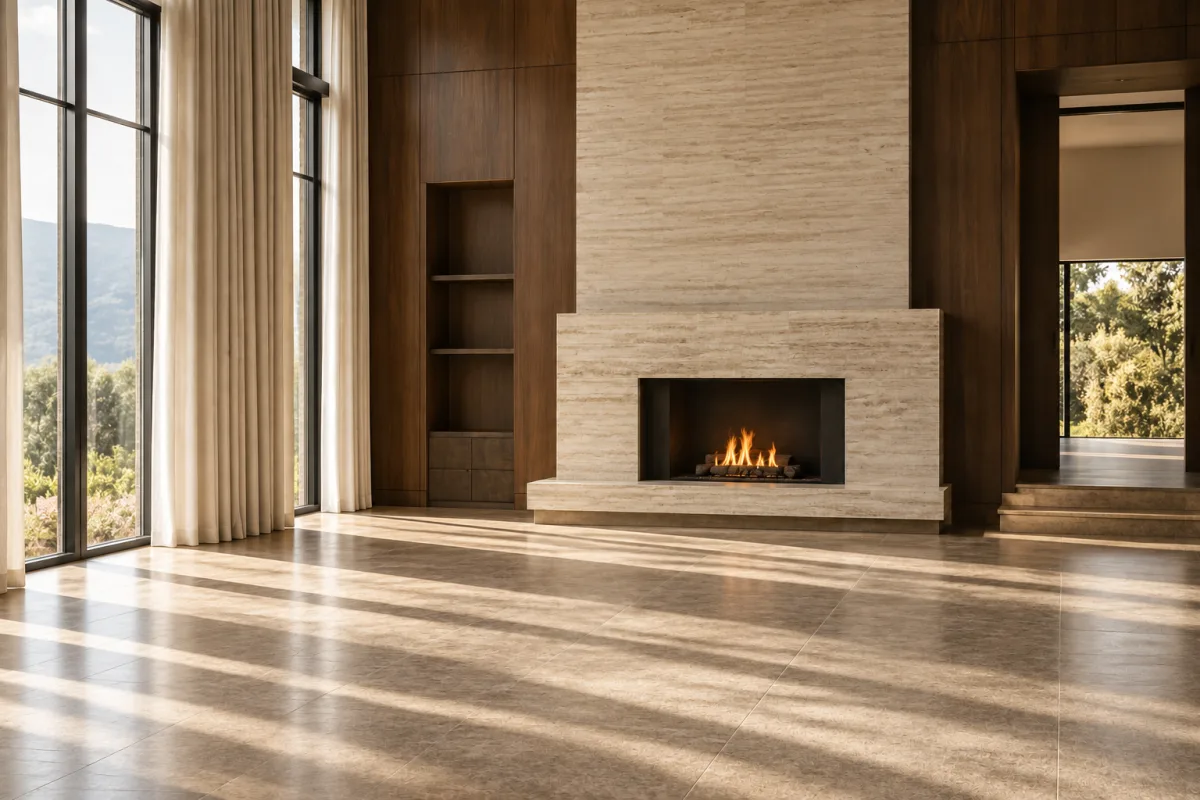
Living rooms need clear walkways between doorways, seating and the TV. The tool works from your real windows, doorways and fireplace, so each version respects the paths you already walk.
Living Room Measurements
Compare generated layouts with these numbers before buying a sofa or rug.
| What | Typical guideline |
|---|---|
| Coffee table length | About 1/2 to 2/3 of the sofa length; an 84 in (213 cm) sofa pairs with a 48–56 in (120–140 cm) table |
| Coffee table height | Within about 1–4 in (3–10 cm) of the sofa seat height |
| Sofa to coffee table | 14–18 in (35–45 cm) |
| Conversation distance | Seats no more than about 8–10 ft (2.4–3 m) apart, so people can talk without raising their voices |
| Rug size | 8 x 10 ft (2.4 x 3 m) for most rooms, 9 x 12 ft (2.7 x 3.7 m) for large seating groups; front legs on the rug |
| TV distance | About 1.5 x the diagonal: 55 in screen ≈ 7 ft (2.1 m), 65 in ≈ 8 ft (2.4 m), 75 in ≈ 9.5 ft (2.9 m) |
| TV height | Screen center roughly 30 in (75 cm) above seat height, about eye level when seated |
| Walkways | 30–36 in (75–90 cm) for main paths behind or beside seating |
Rules of thumb from common decorating practice, not code. Your room shape and furniture may call for different numbers.
AI Living Room Design Free
Every new account gets free credits to test a few restyles before deciding on a plan. You can upload the photo and choose a style without signing in; the sign-in step appears only when you press Generate.
If you want a fully free option, the free room layout planner lets you draw your living room to scale, drop in sofas and tables at real sizes and check walkways, with no sign-up and no credits.
How to Photograph a Living Room
Capture the seating area and main window together
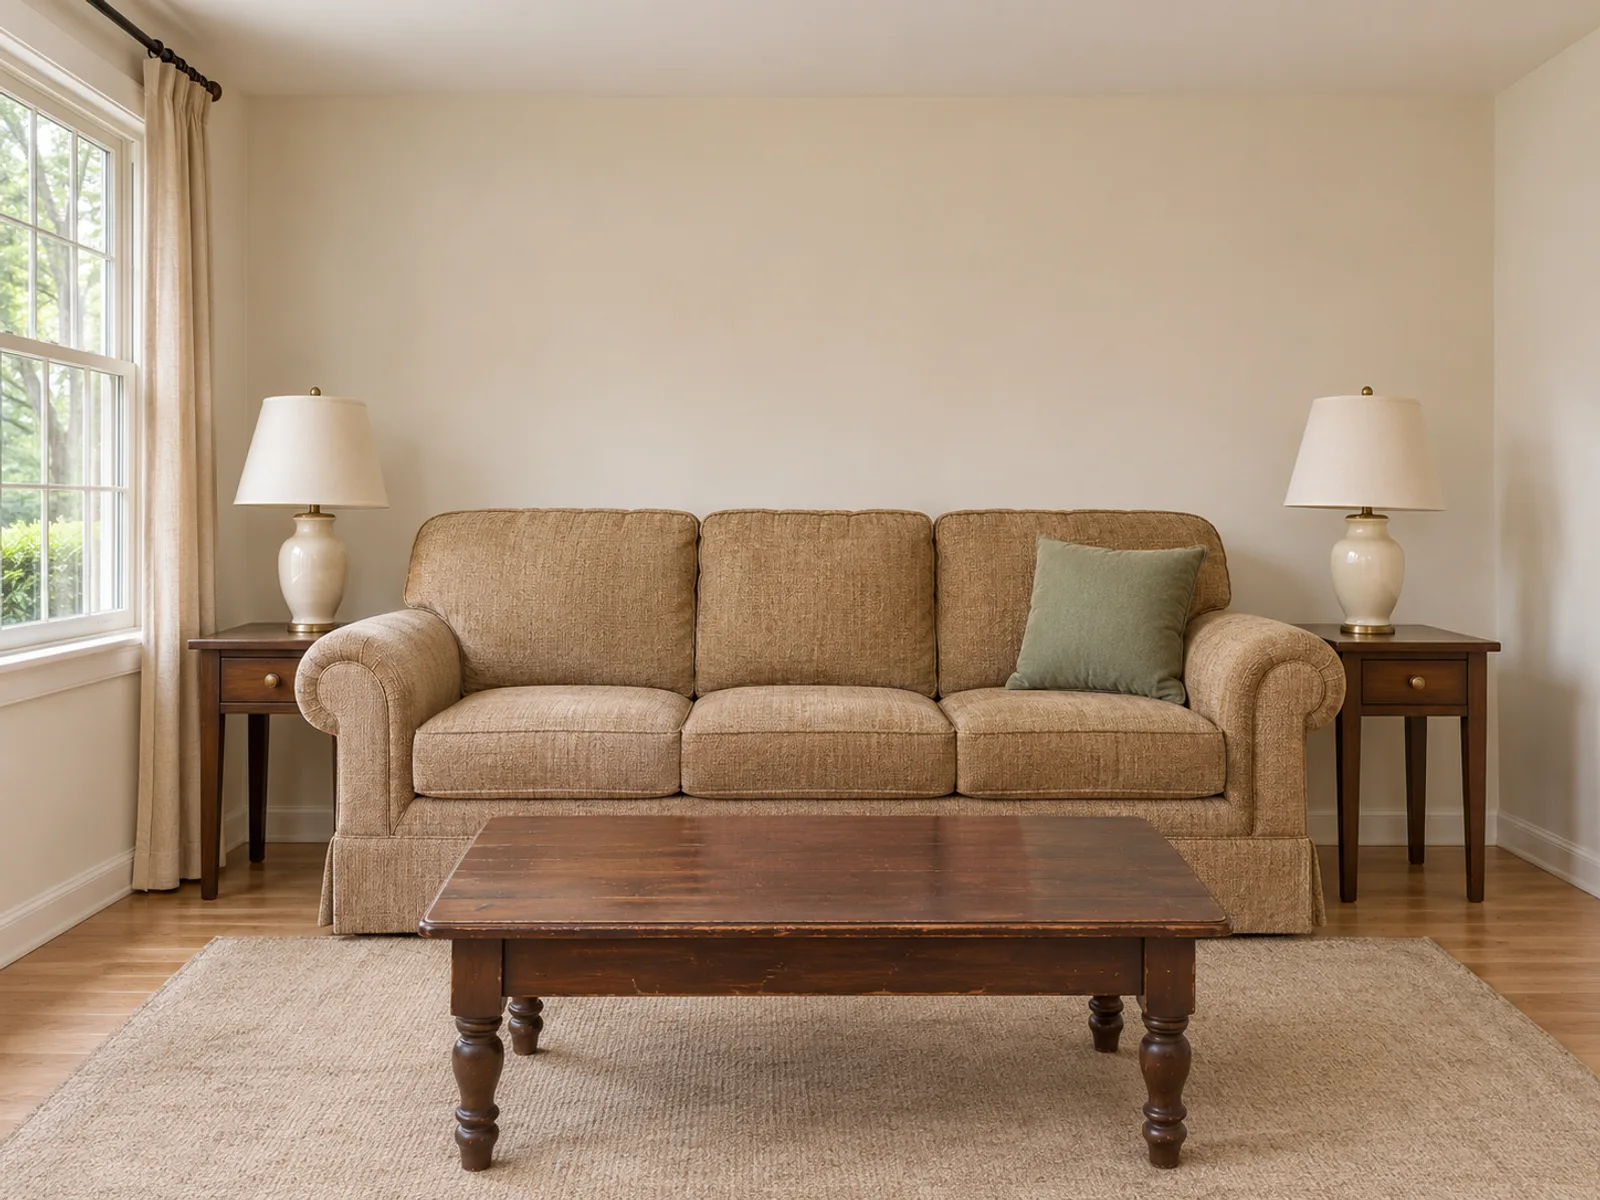
Stand opposite the main sofa so both the seating area and the largest window appear.
Show the focal point
Get the fireplace, TV or feature wall in frame. Otherwise seating may face nothing.